
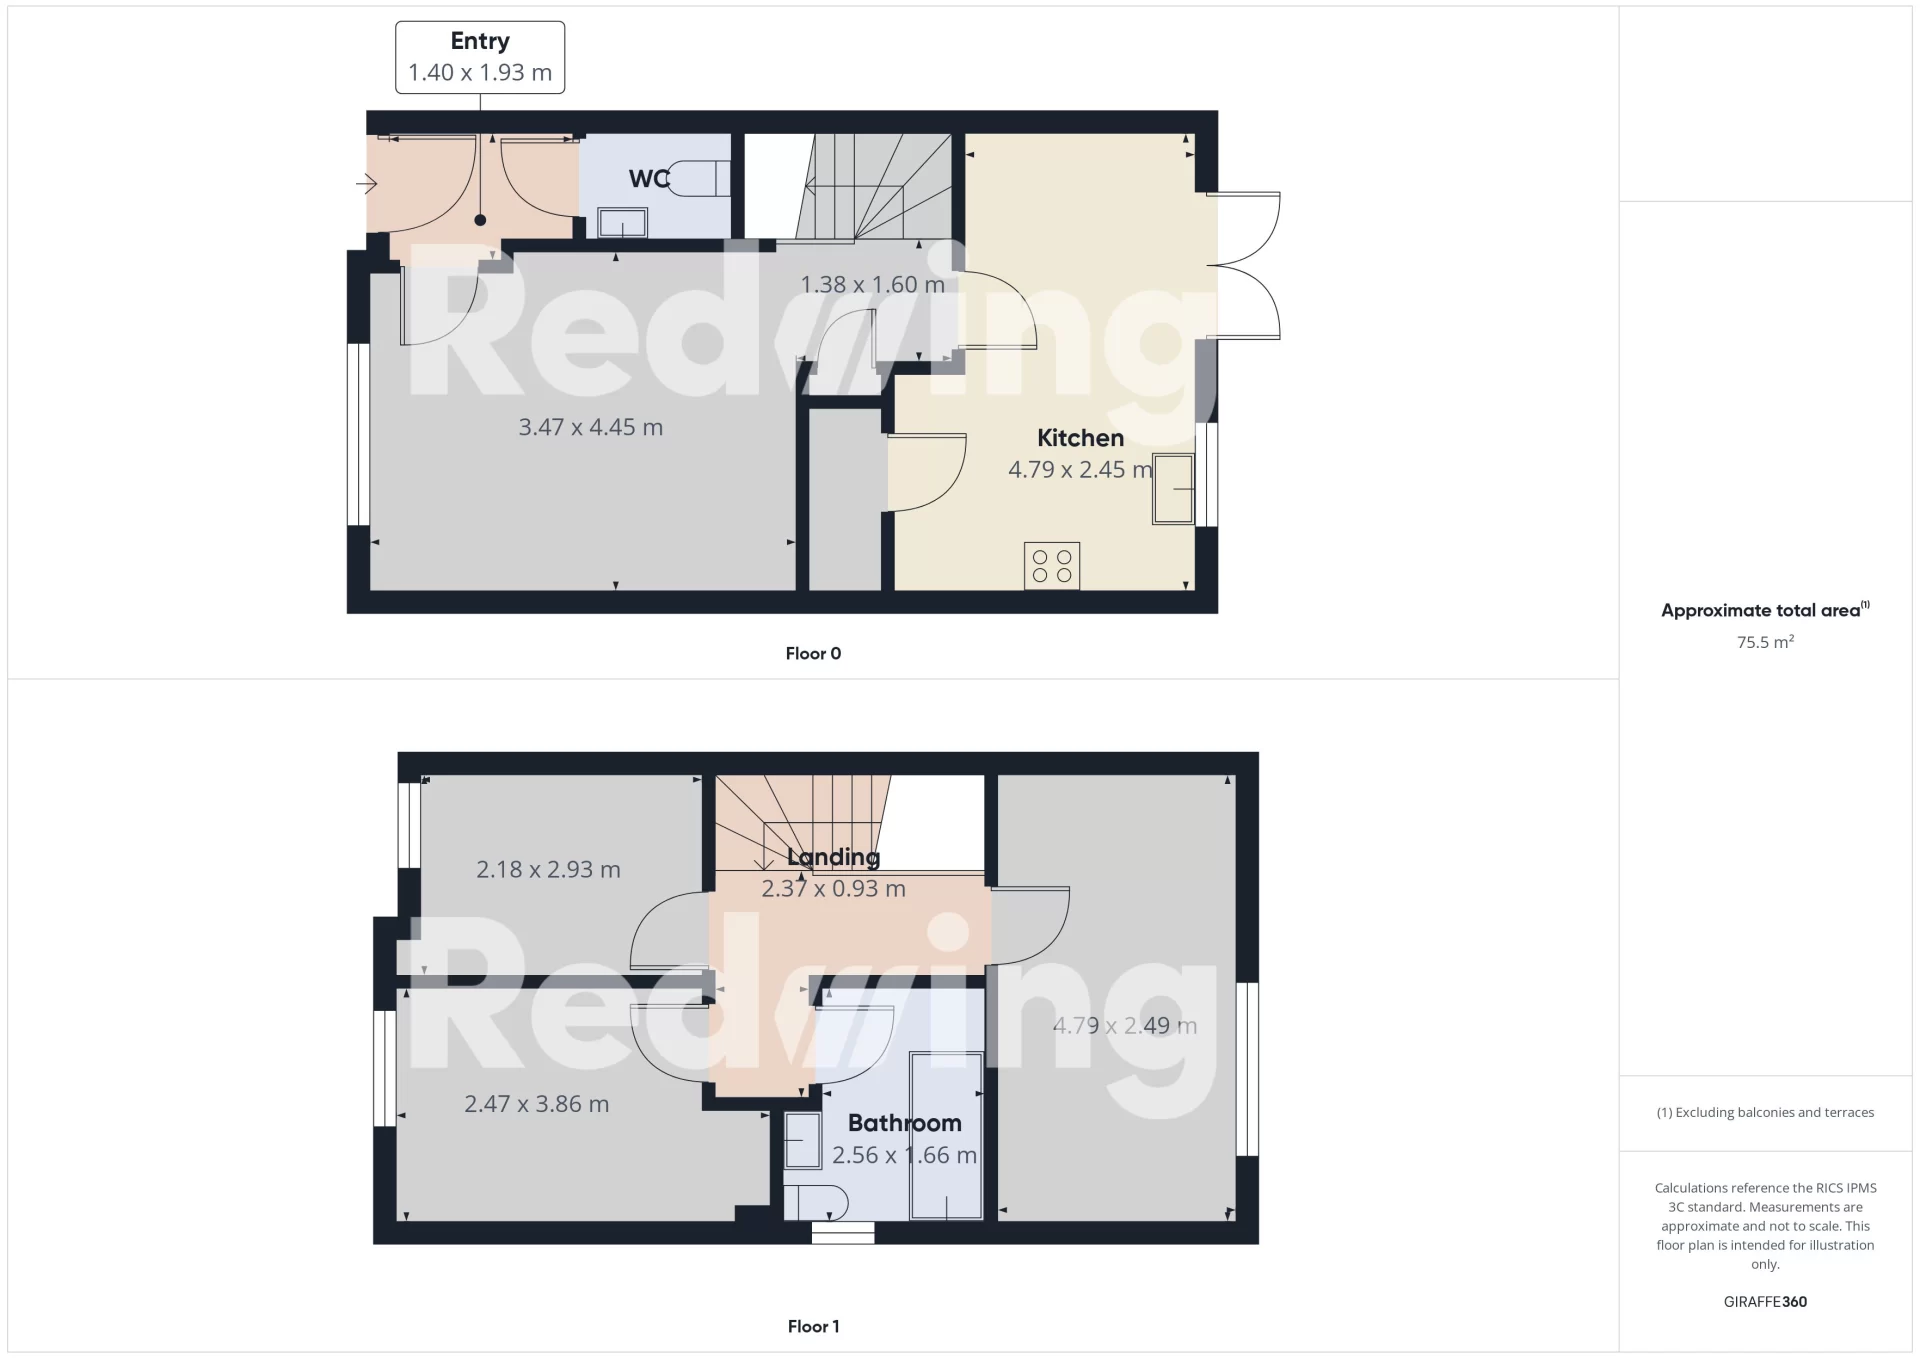
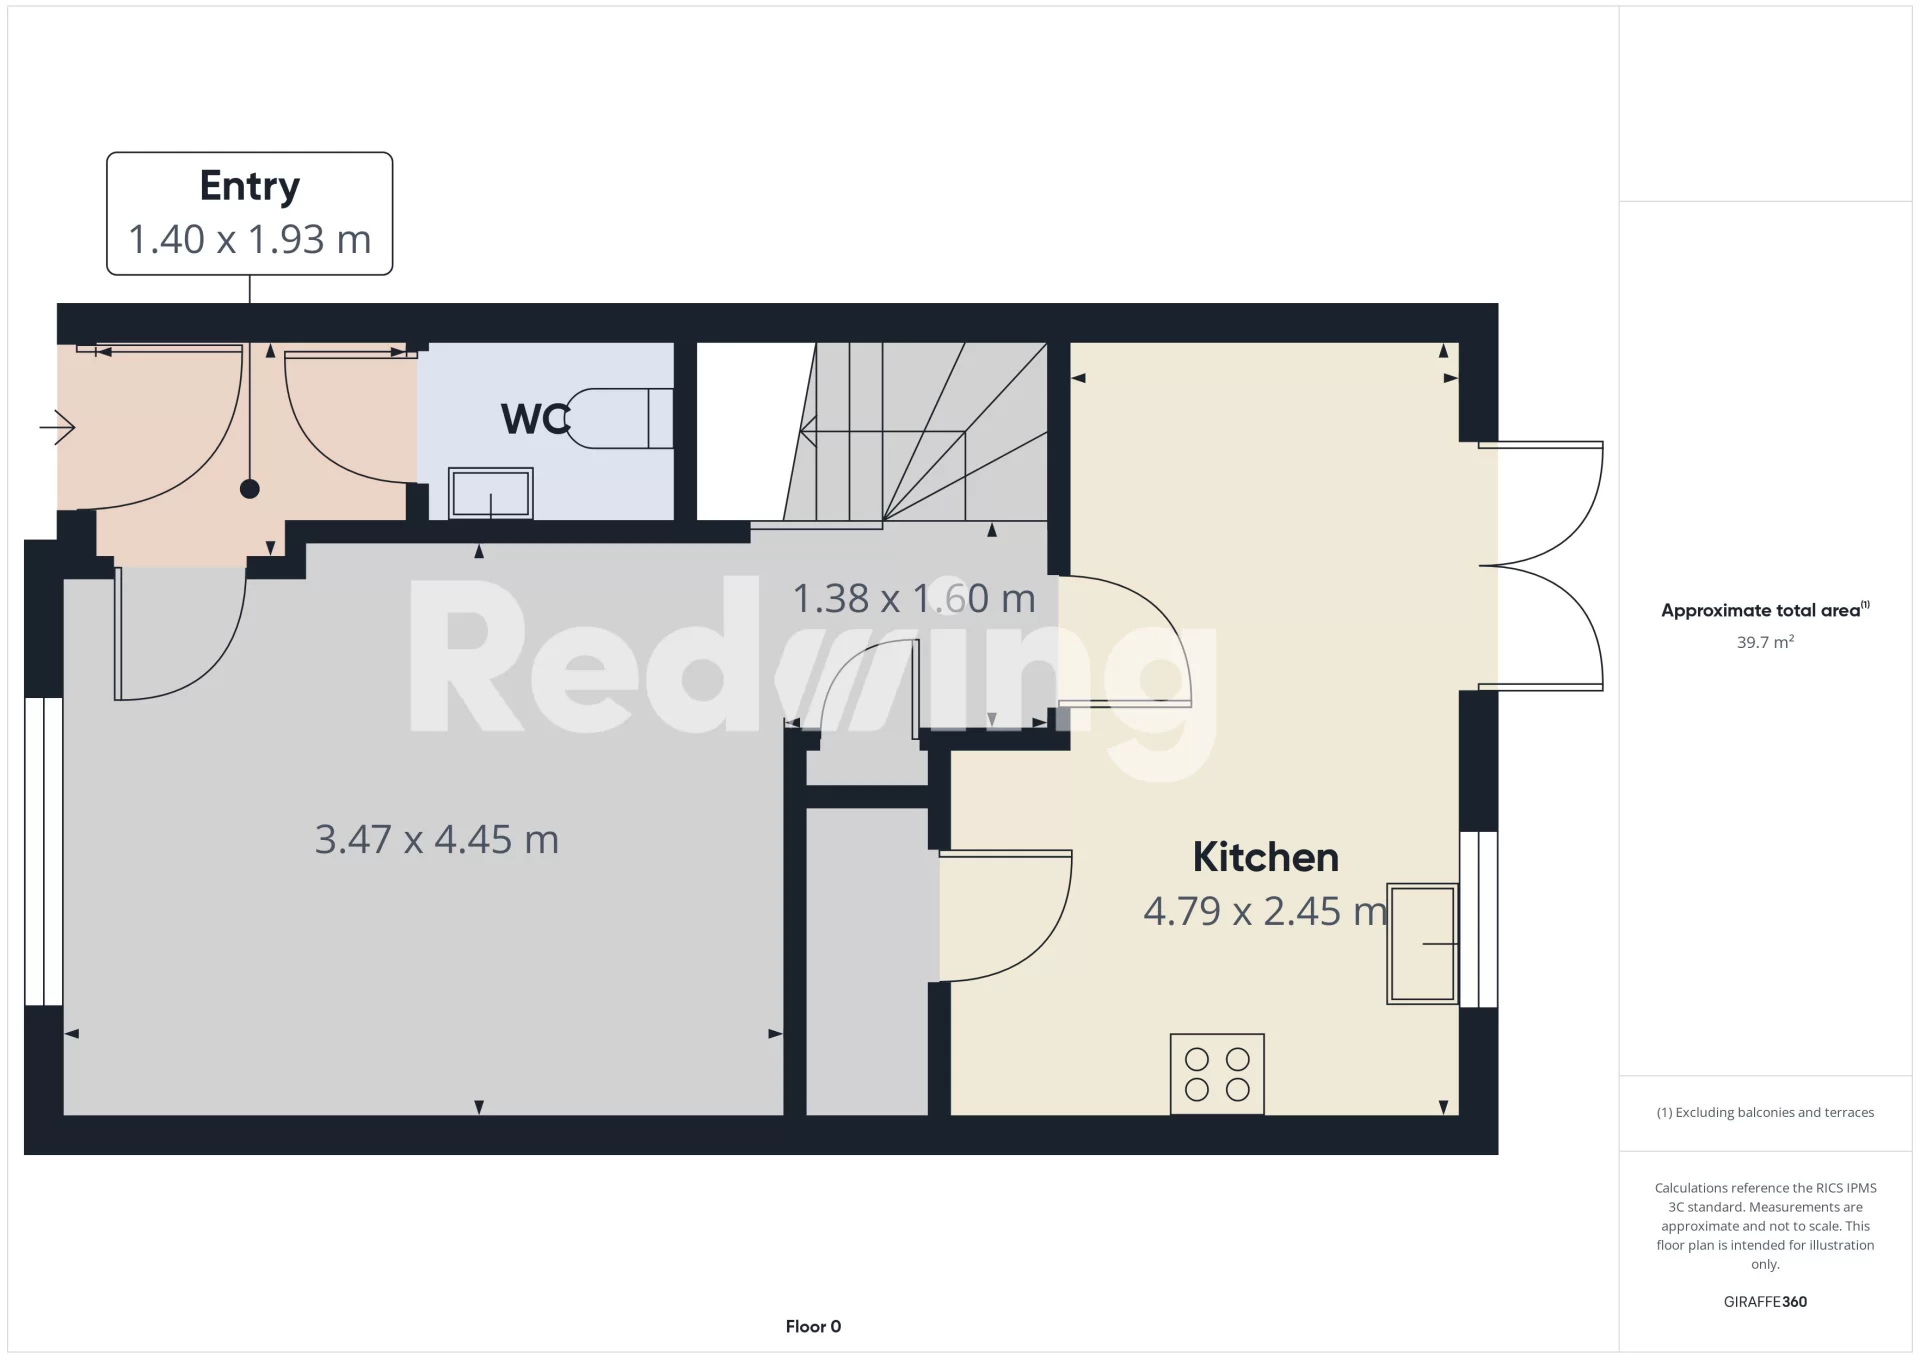
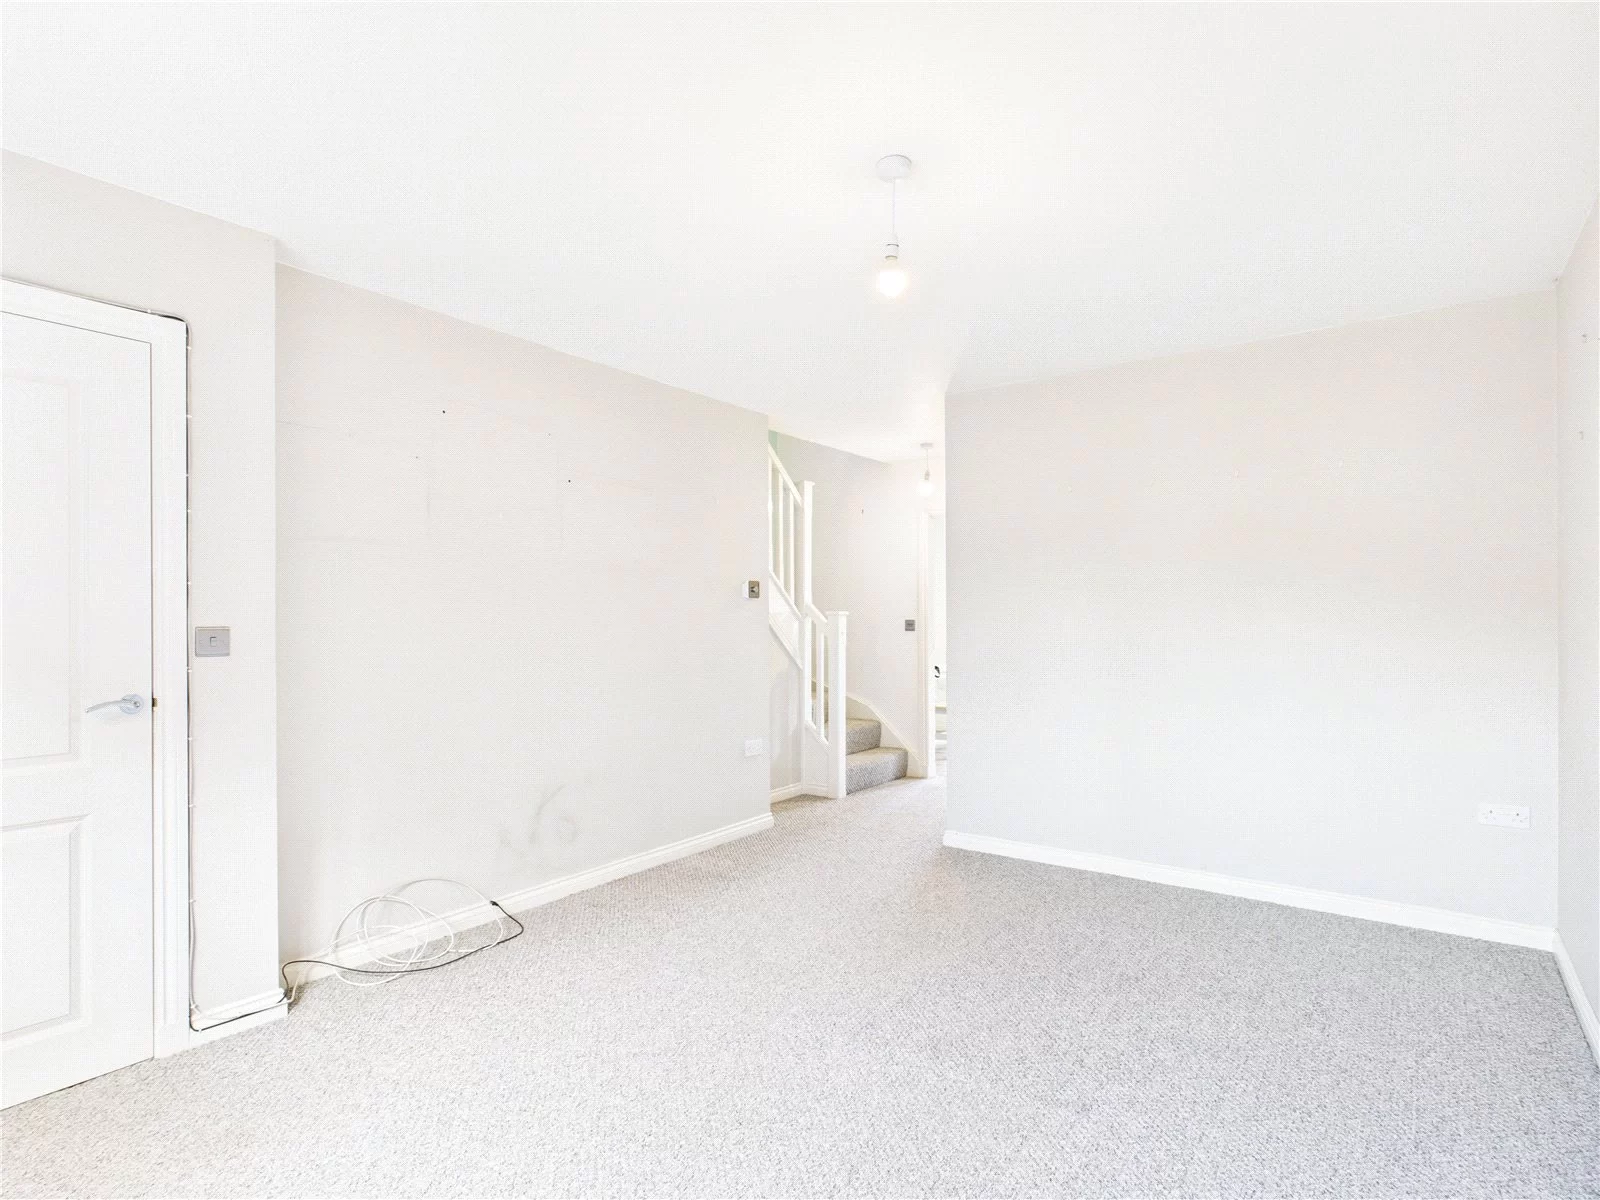
Entrance Hall 1.94m x 1.21m widening to 1.41m
With radiator, access to cloaks WC, internal door to lounge
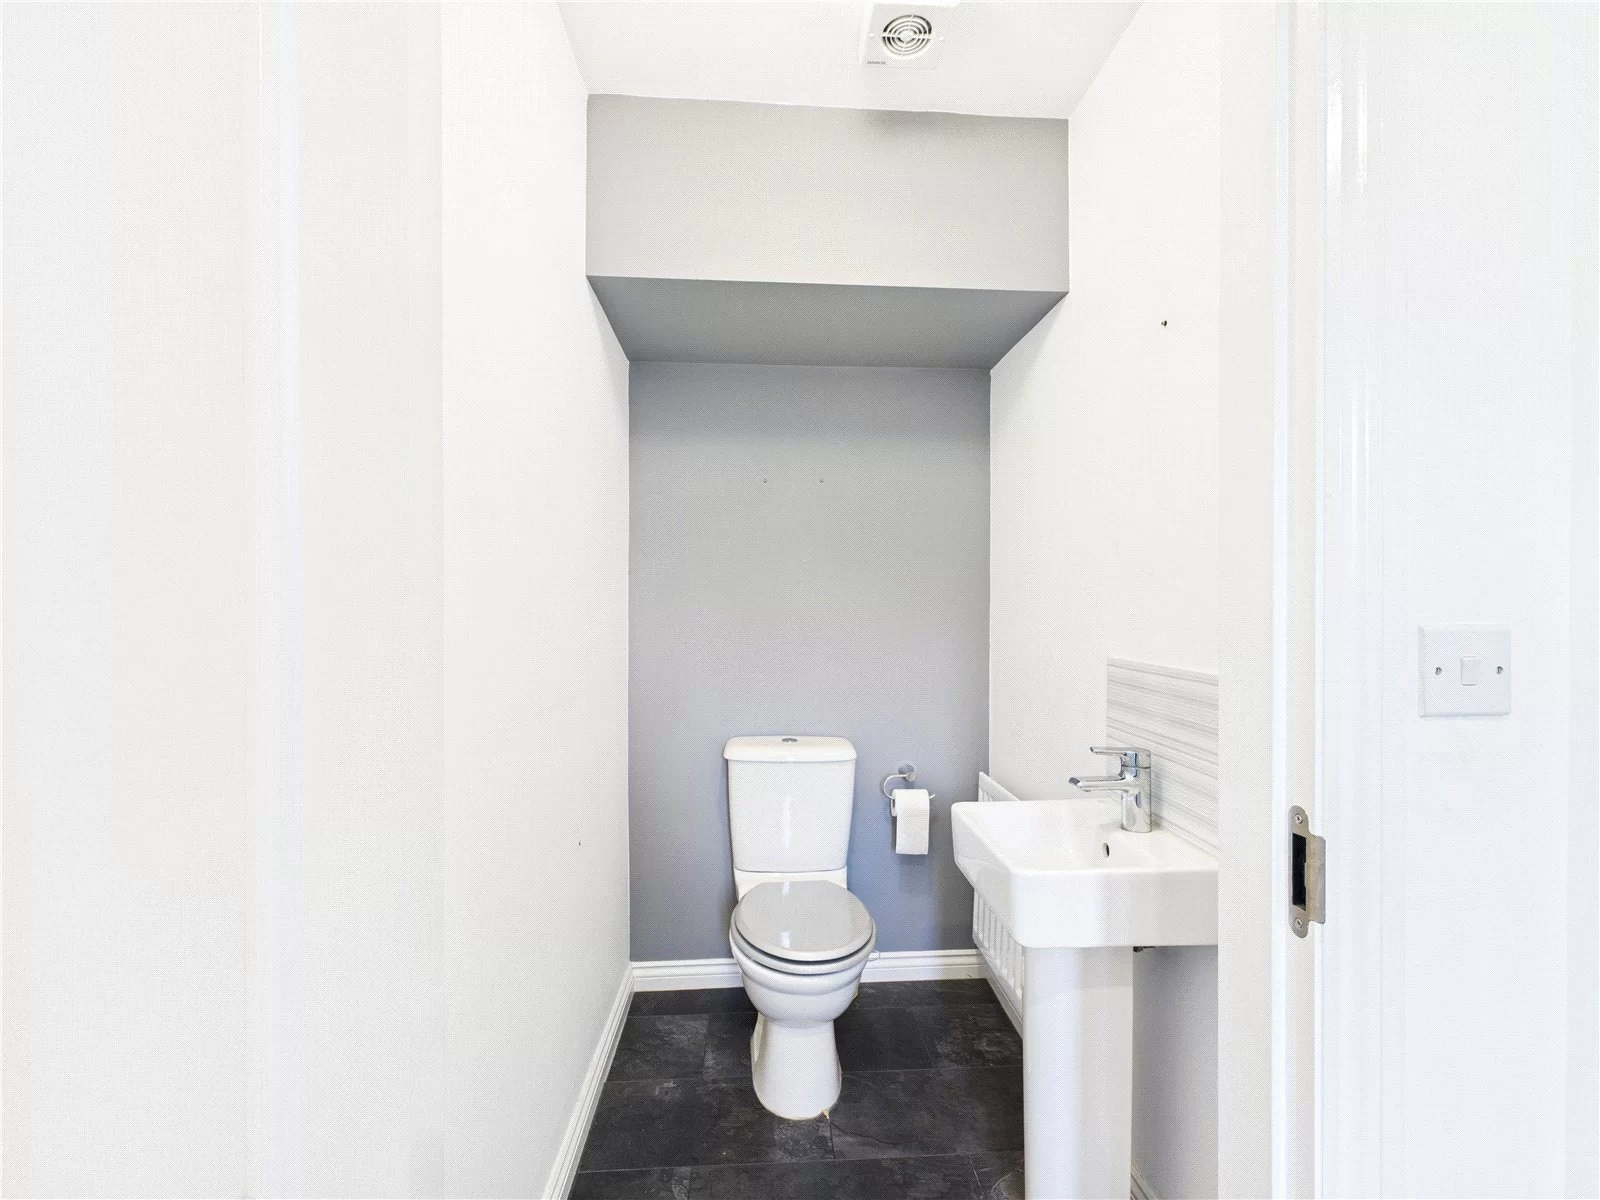
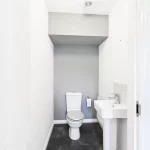
Cloaks /WC 1.16m x 1.51m
With WC, wash hand basin and mixer tap and tiled splashback.
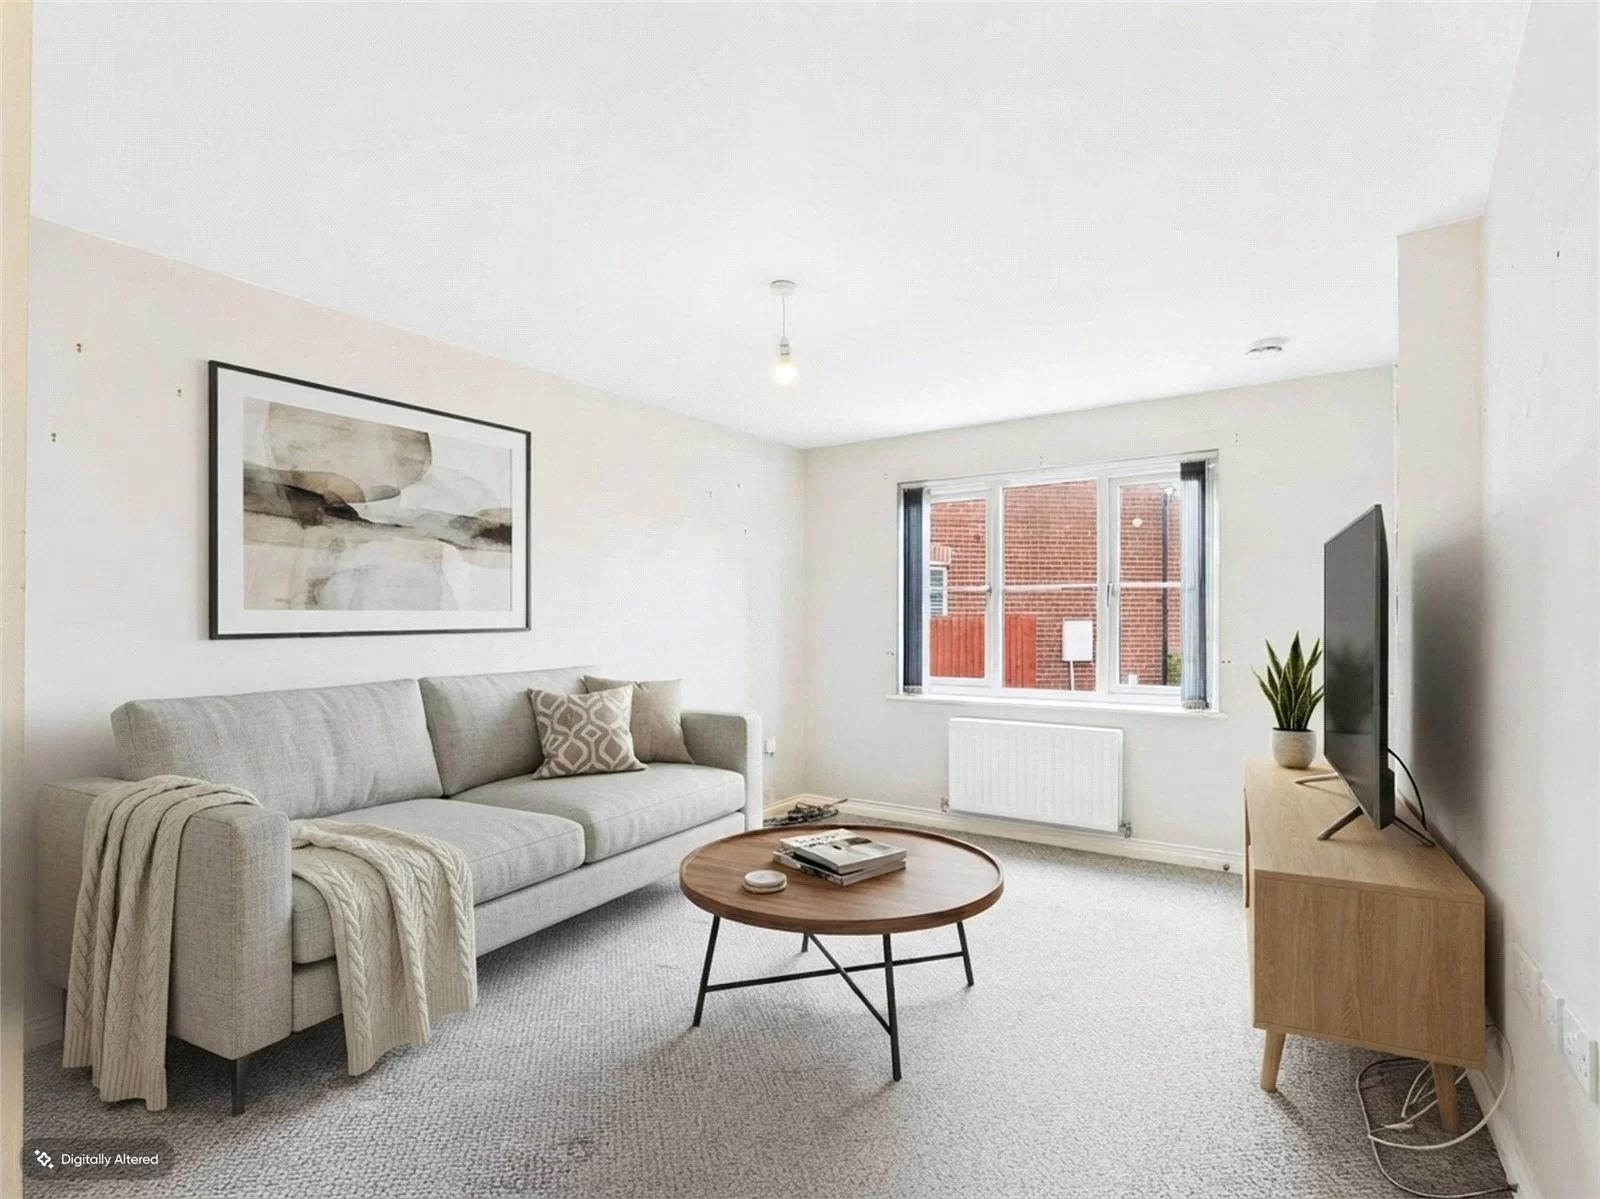
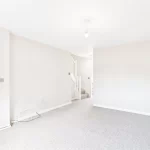
Lounge 3.44m x 4.22m max into recess
Double glazed window to front, radiator, open through to staircase area, built in cupboard.
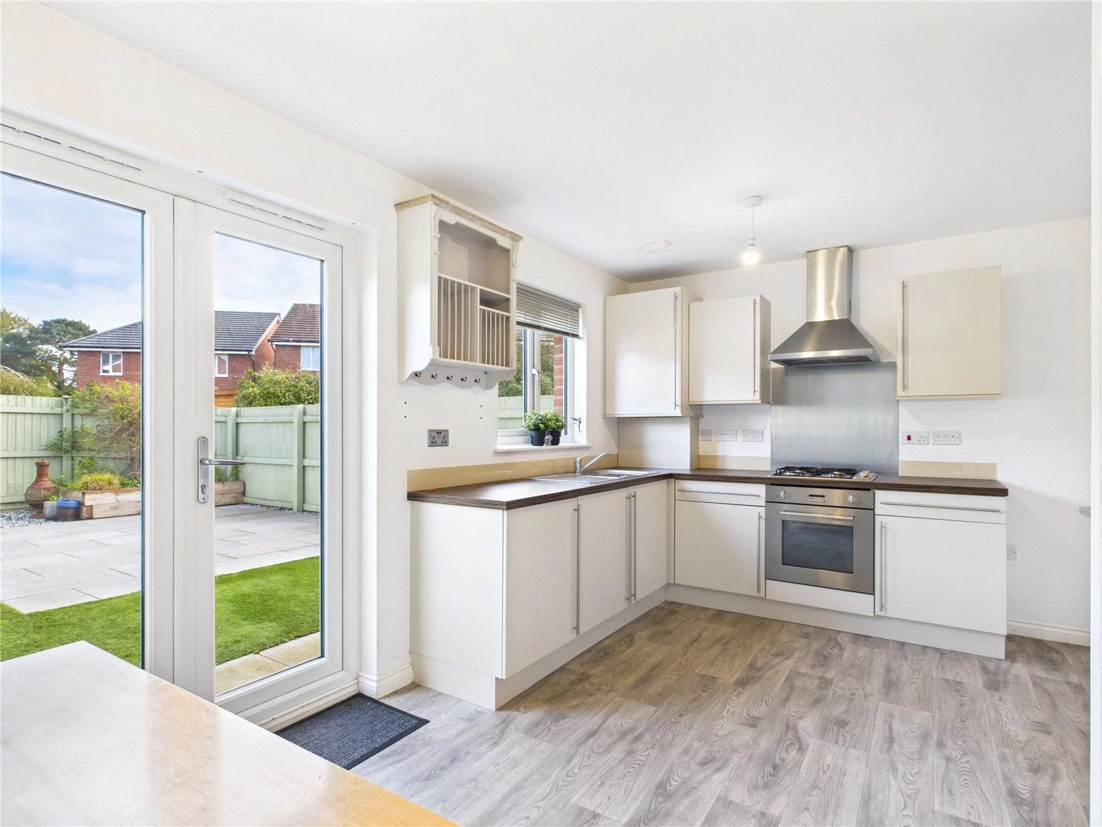
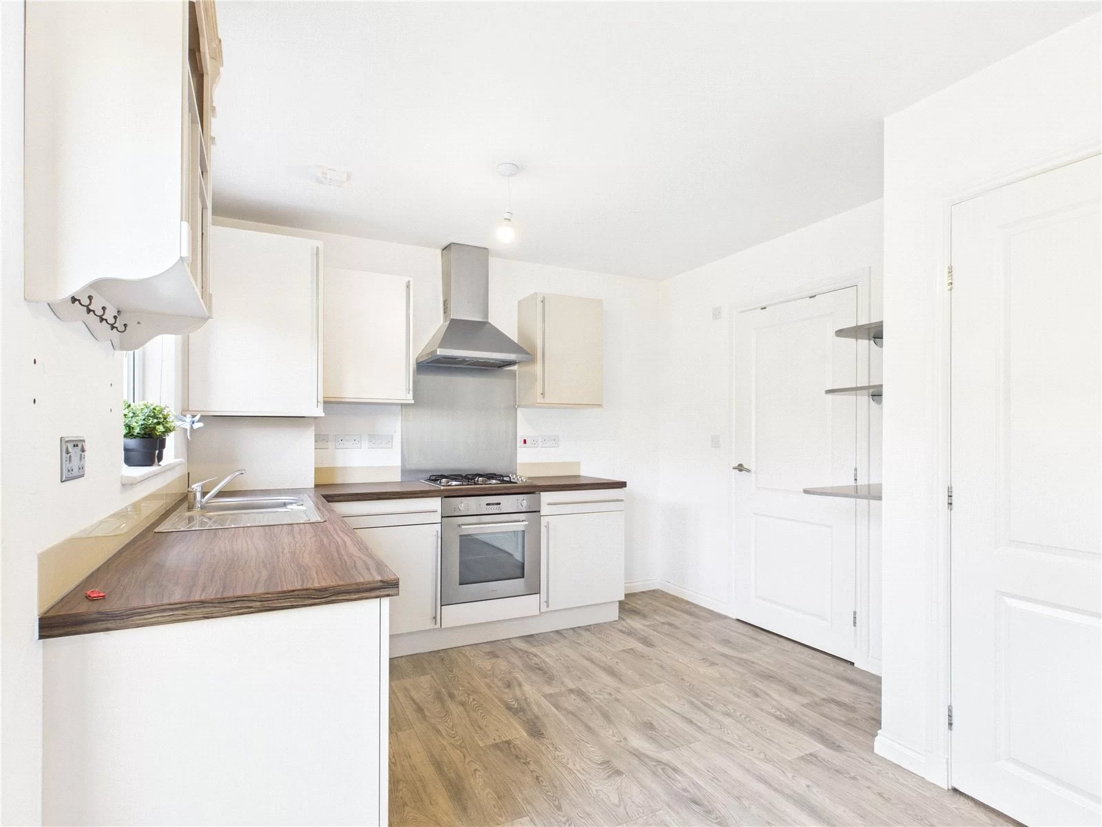
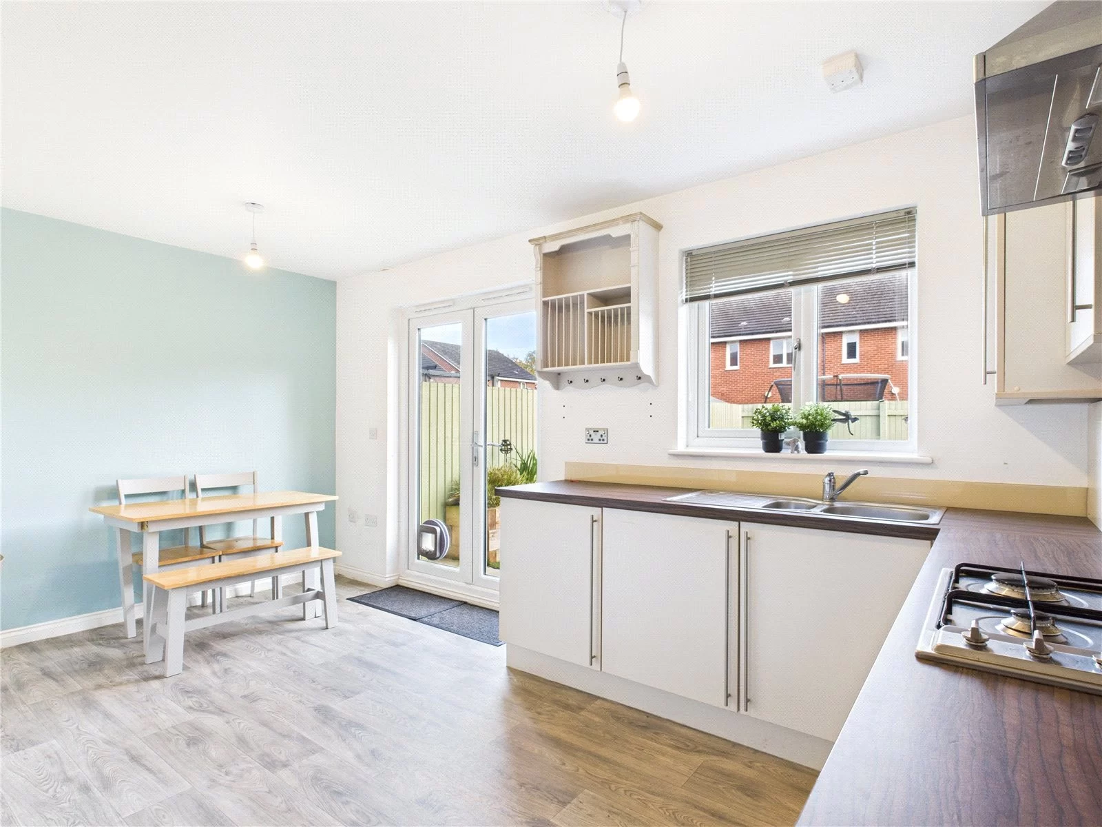
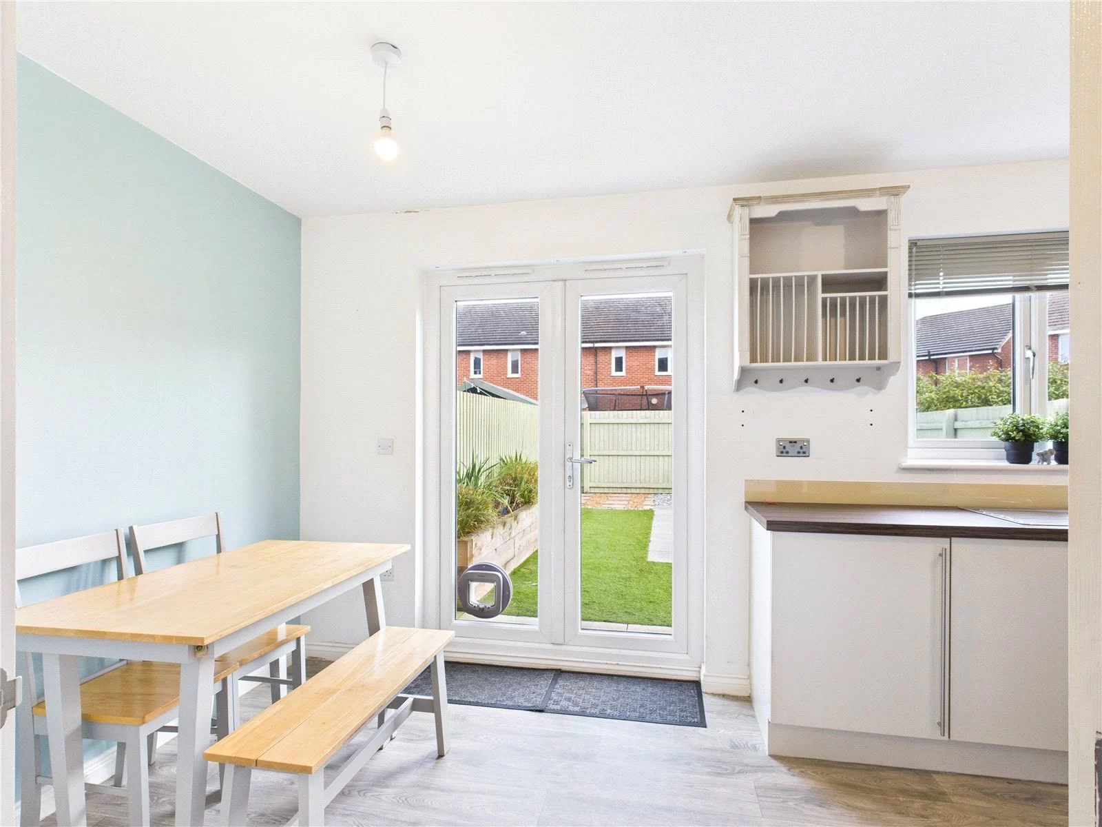
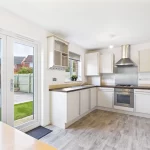
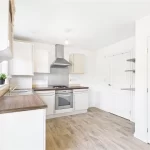
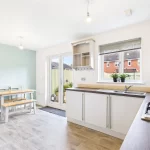
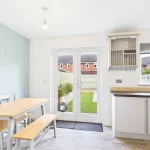
Kitchen / Diner 4.78m x 2.47m widening to 3.13m
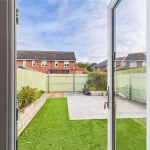
An attractively fitted kitchen complete with a good selection of wall and base units, complementary working surfaces, built in oven, gas hob and canopy extractor, recessed gas central heating boiler, double glazed window, access to a utility area, open plan to the dining area with French doors opening out onto the rear garden.
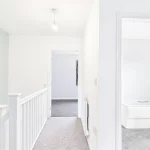
Staircase to the first floor
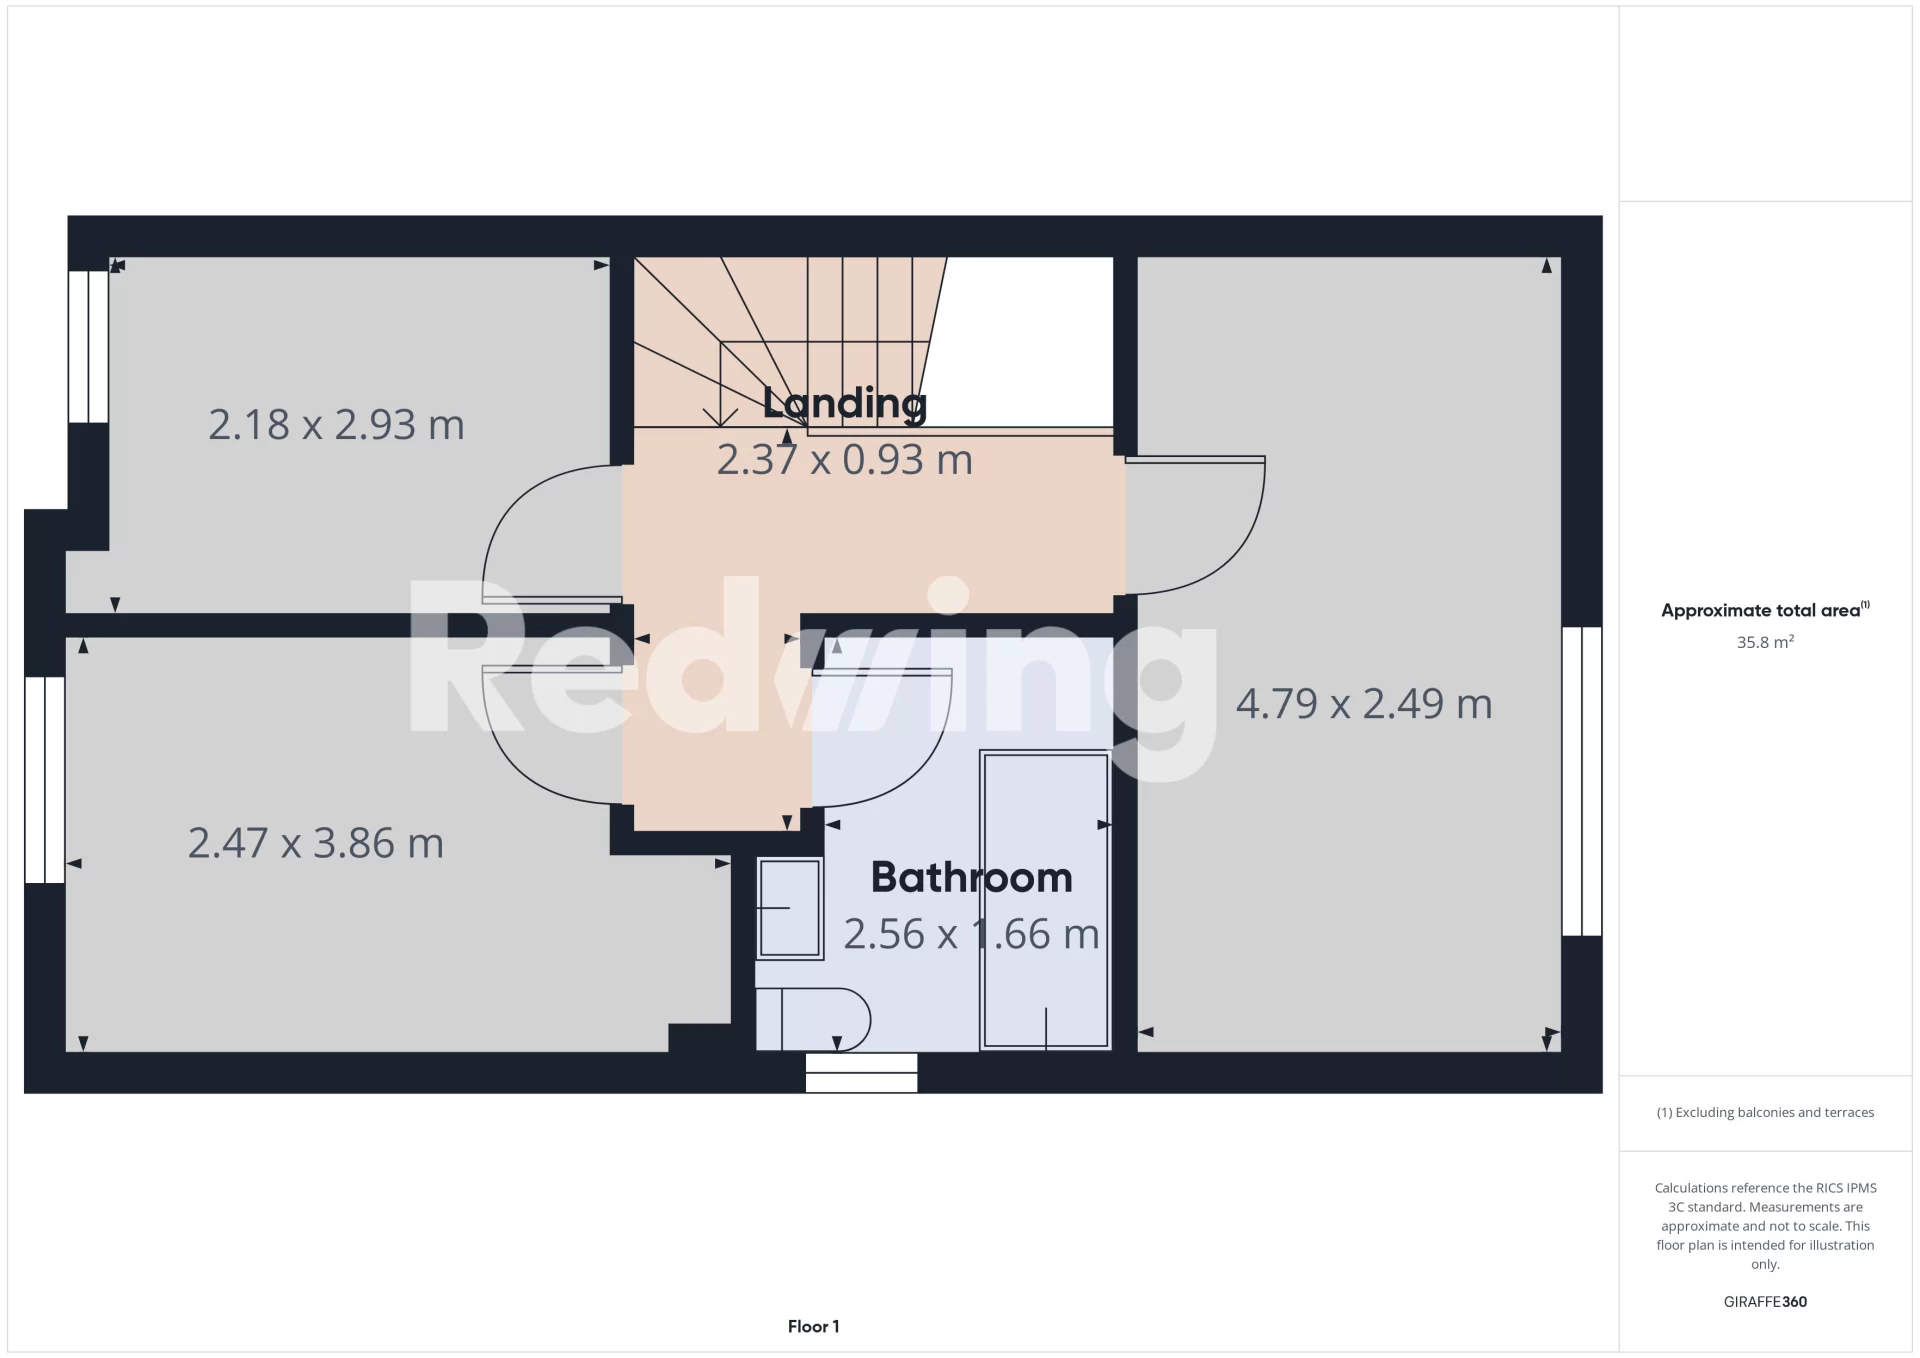
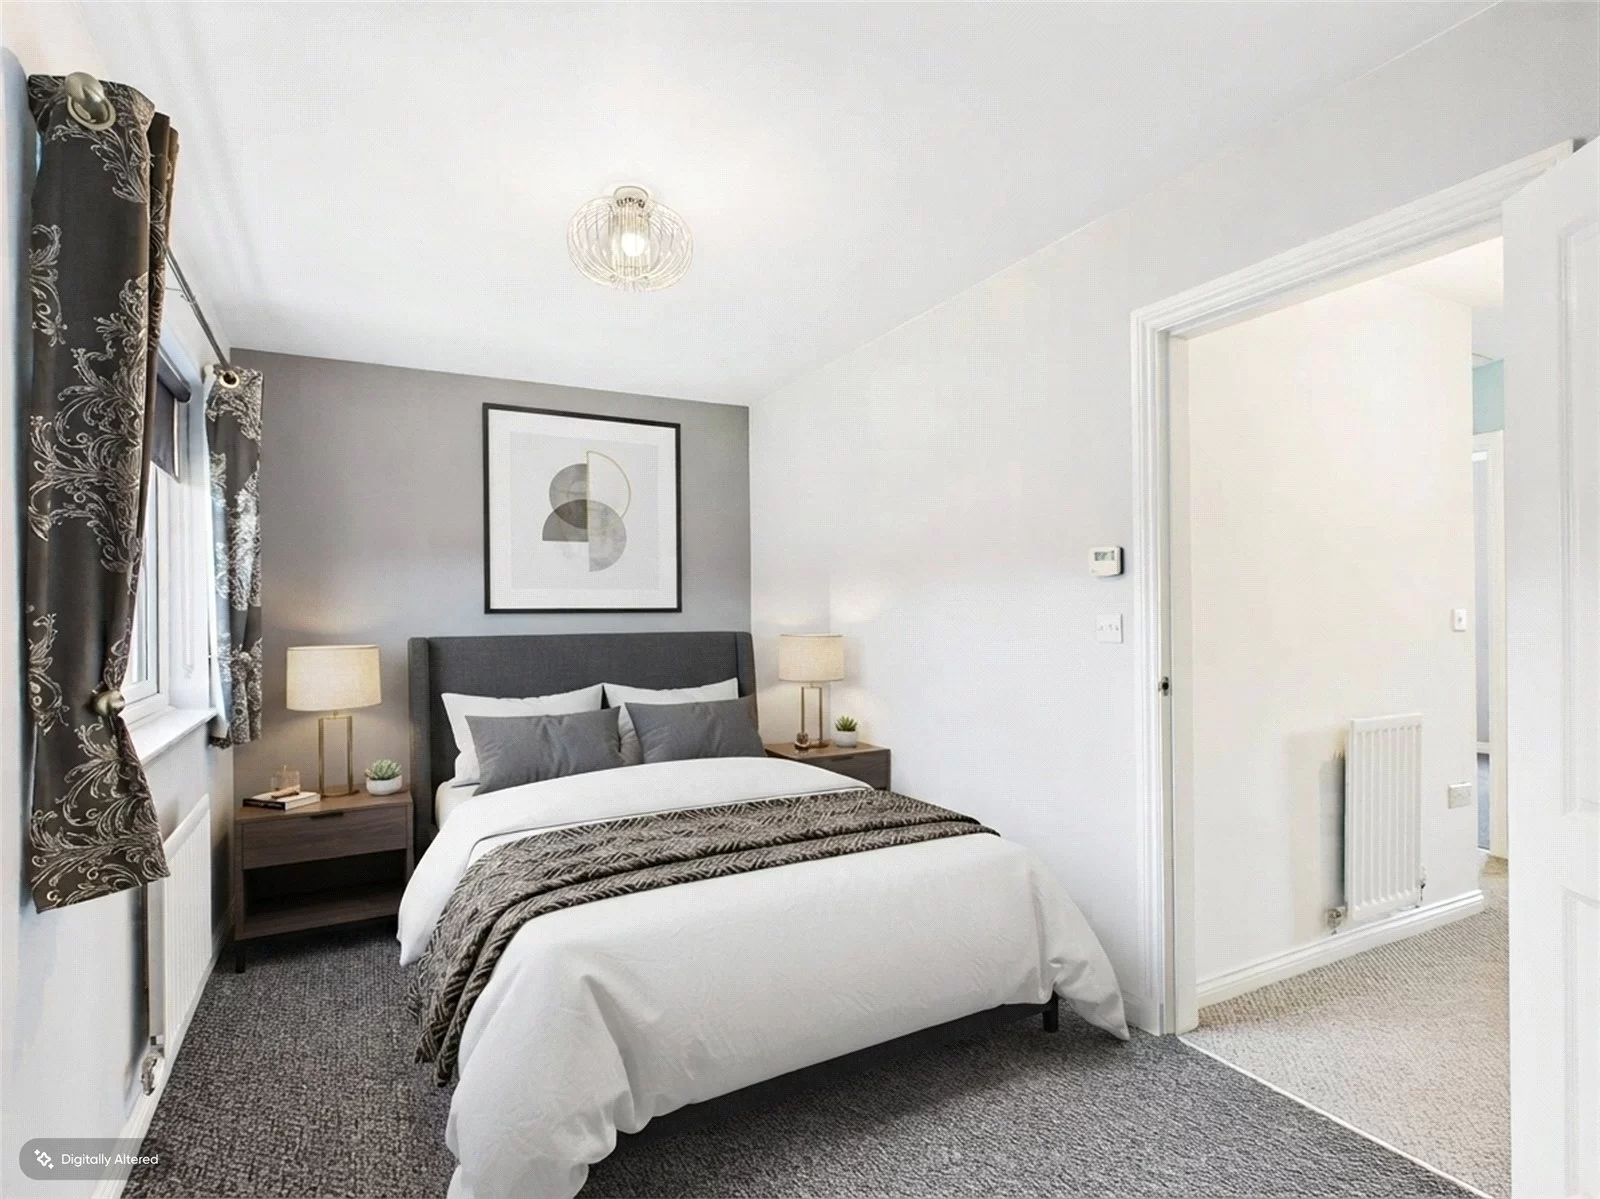
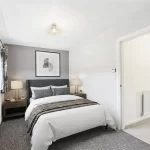
Bedroom 1 4.14m x 2.47m to Robes
Double glazed window, radiator, fitted wardrobes.
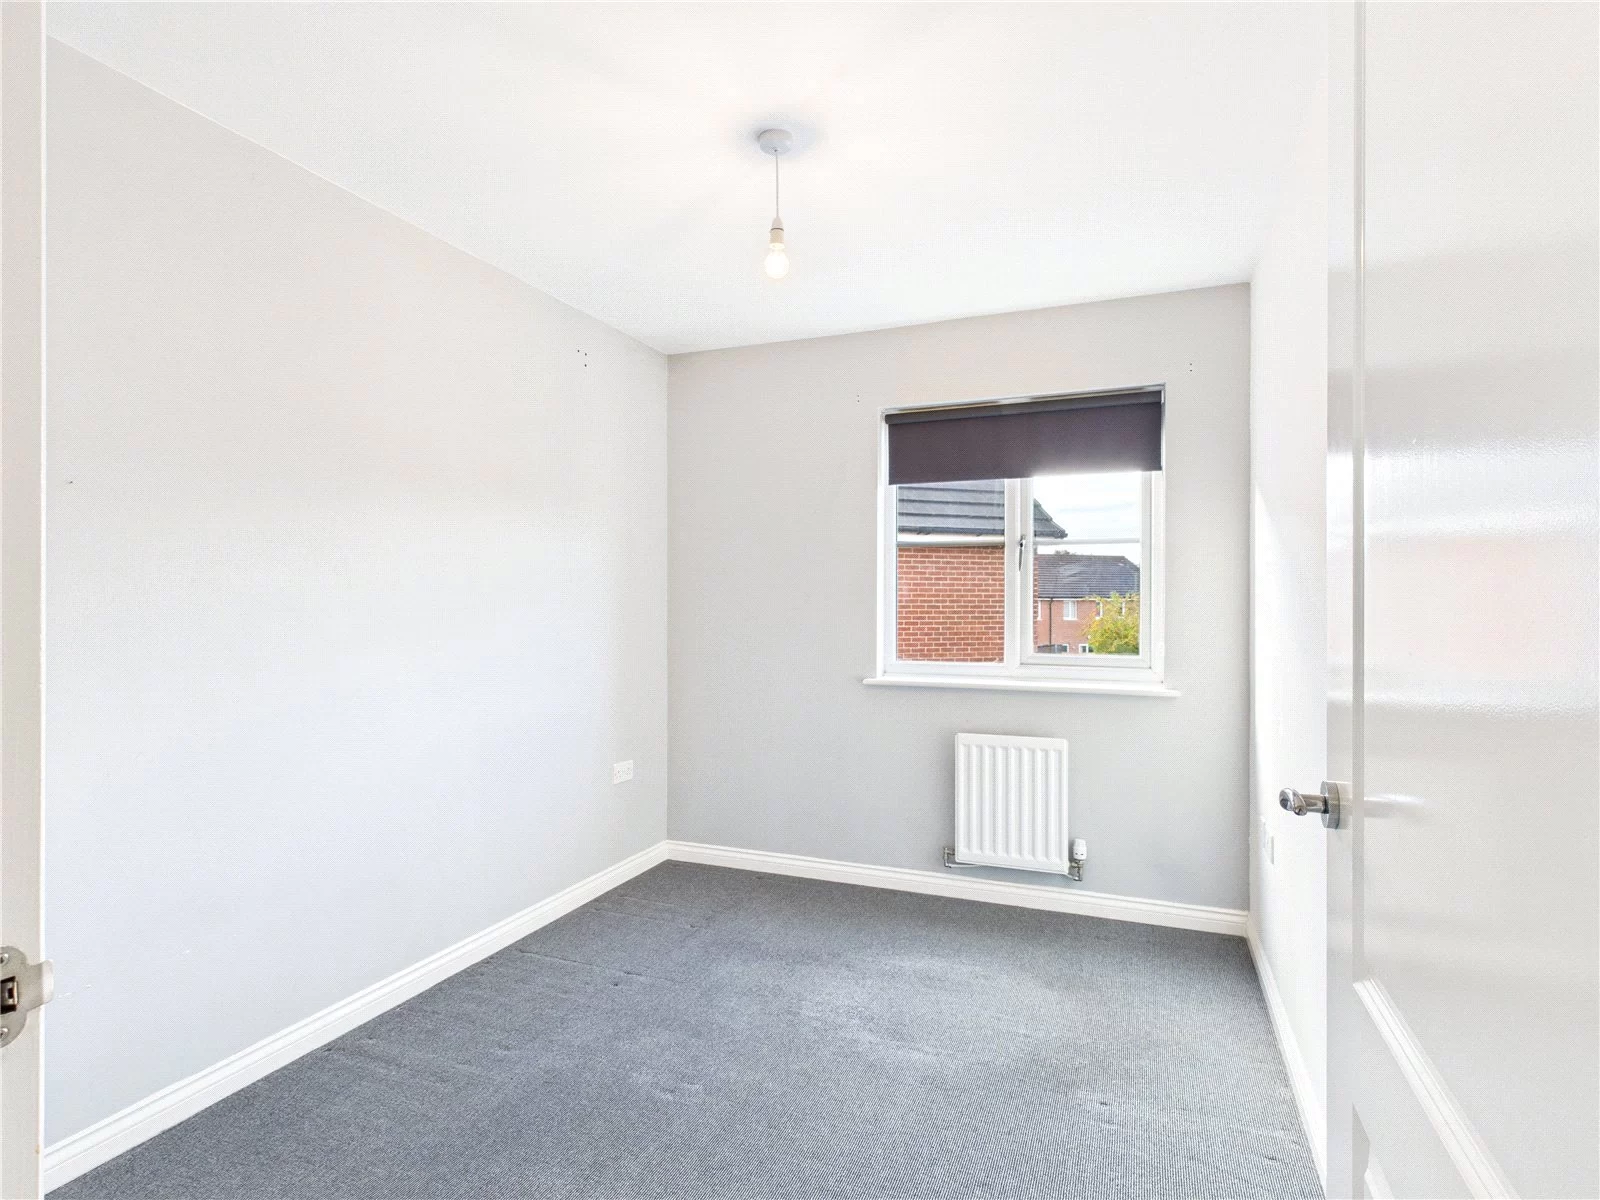
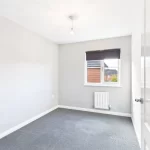
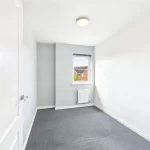
Bedroom 2 2.48m x 3.87m into recess
Double glazed window, radiator
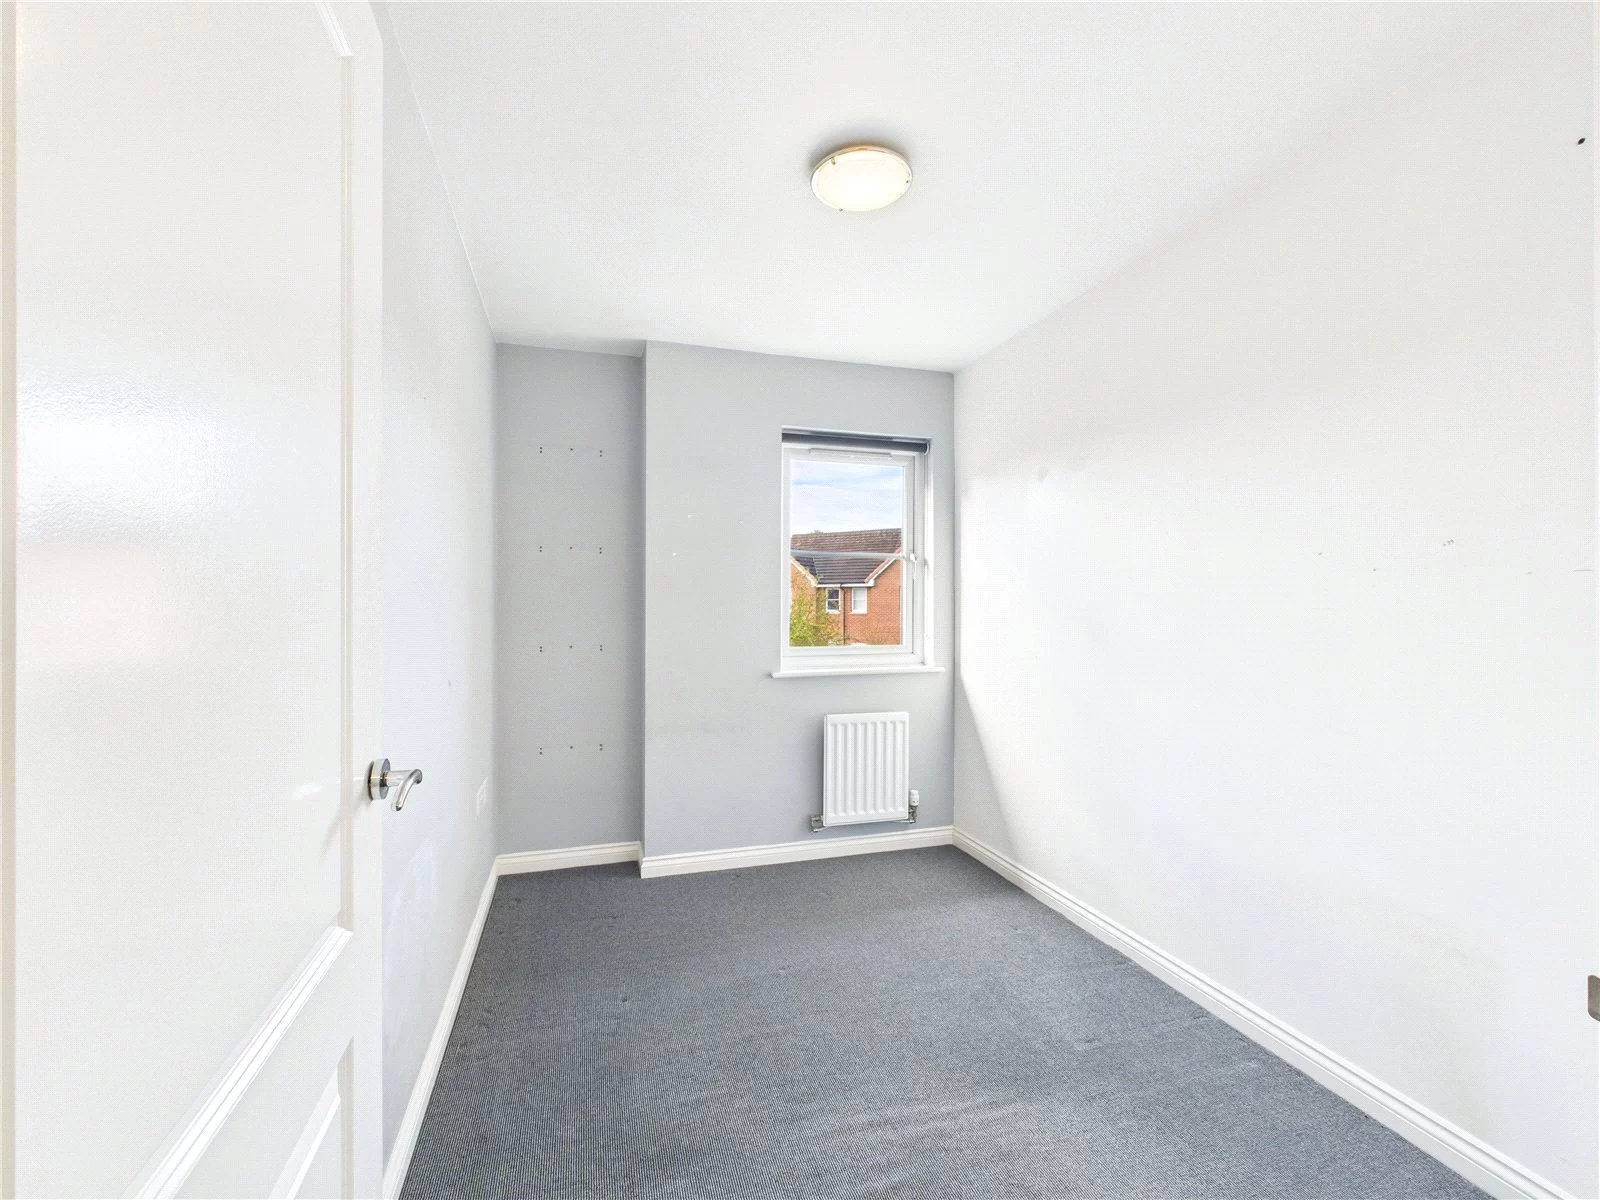
Bedroom 3 3.19m x 2.18m into recess
Double glazed window, radiator
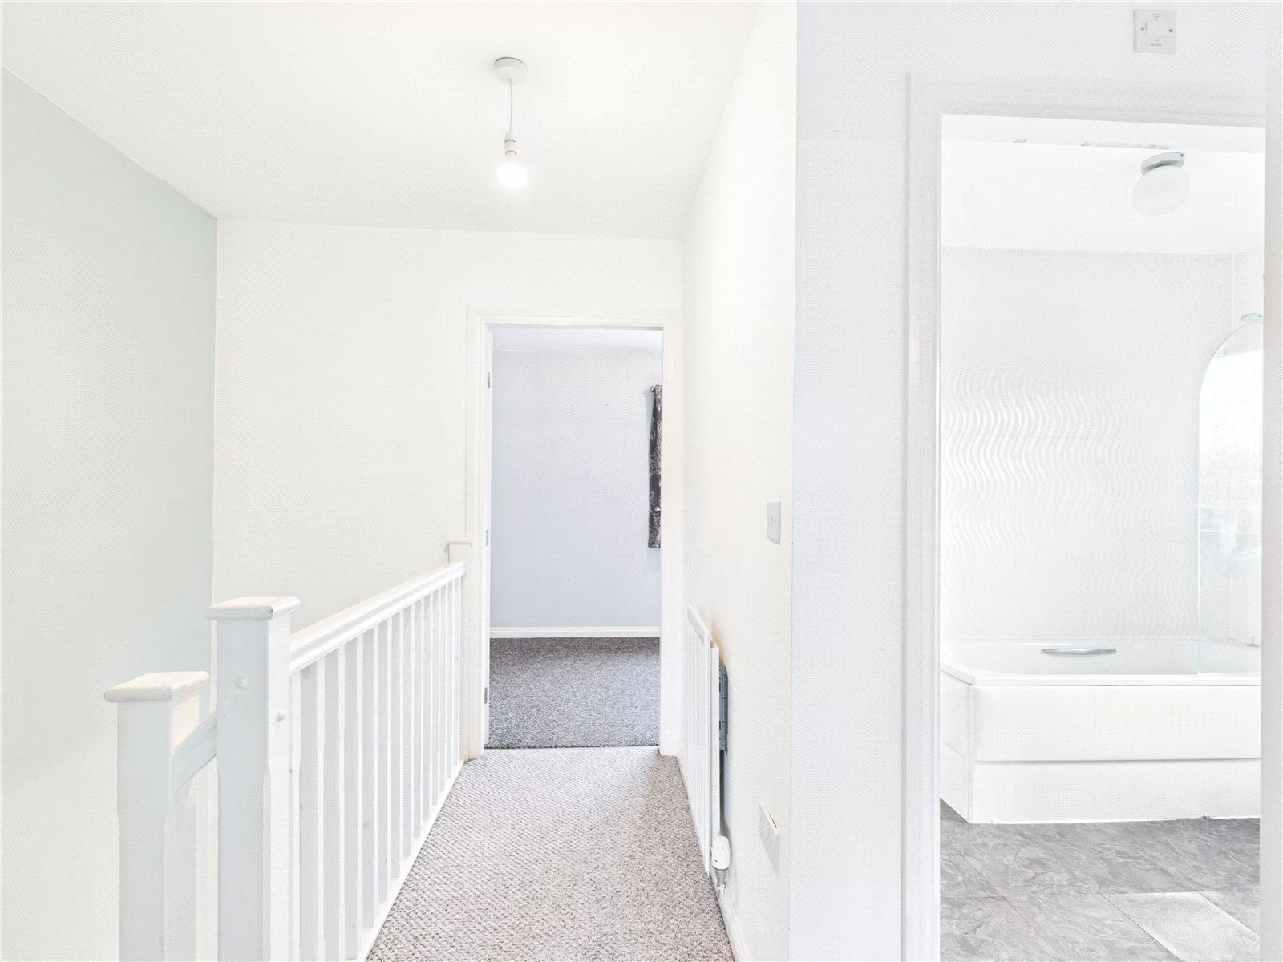
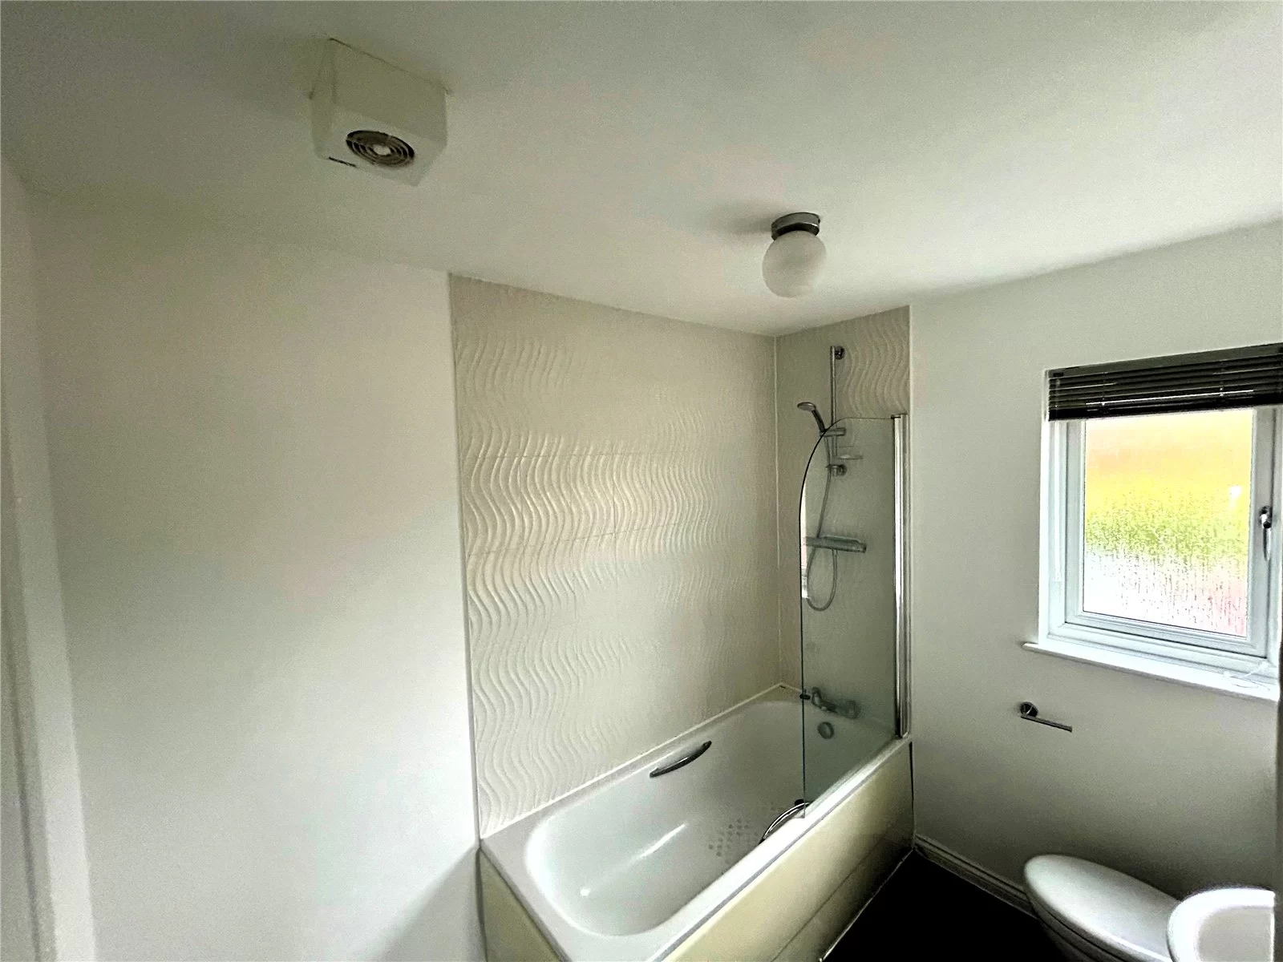
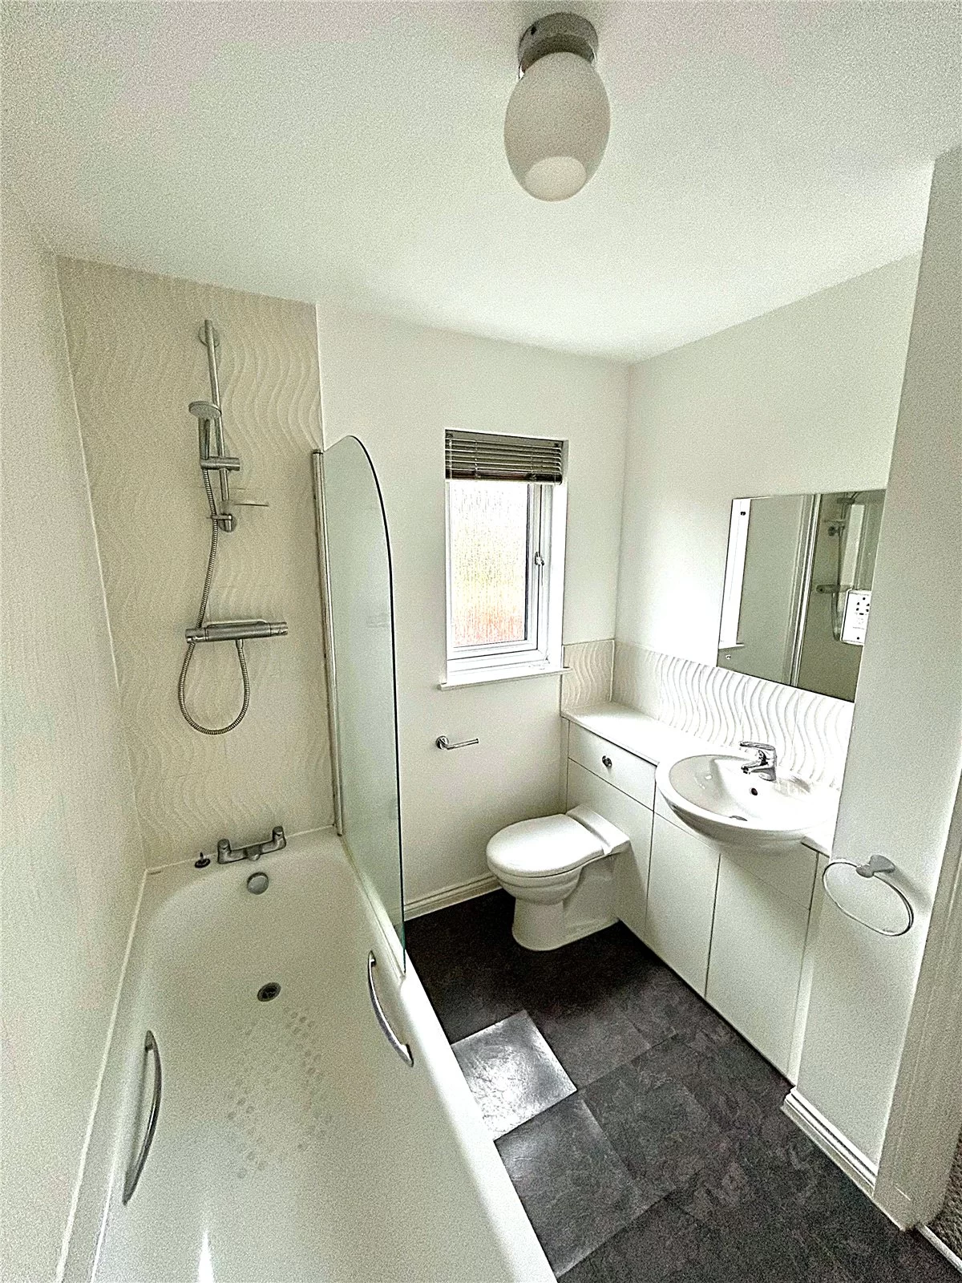
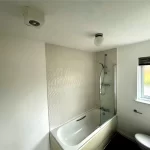
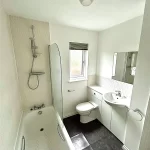
Bathroom 2.04m 2.58m into recess
Panelled bath with a glazed shower screen, mixer tap and built in shower unit above, wash hand basin and vanity base unit with integrated WC, tiling. double glazed window, mirrored wall unit.
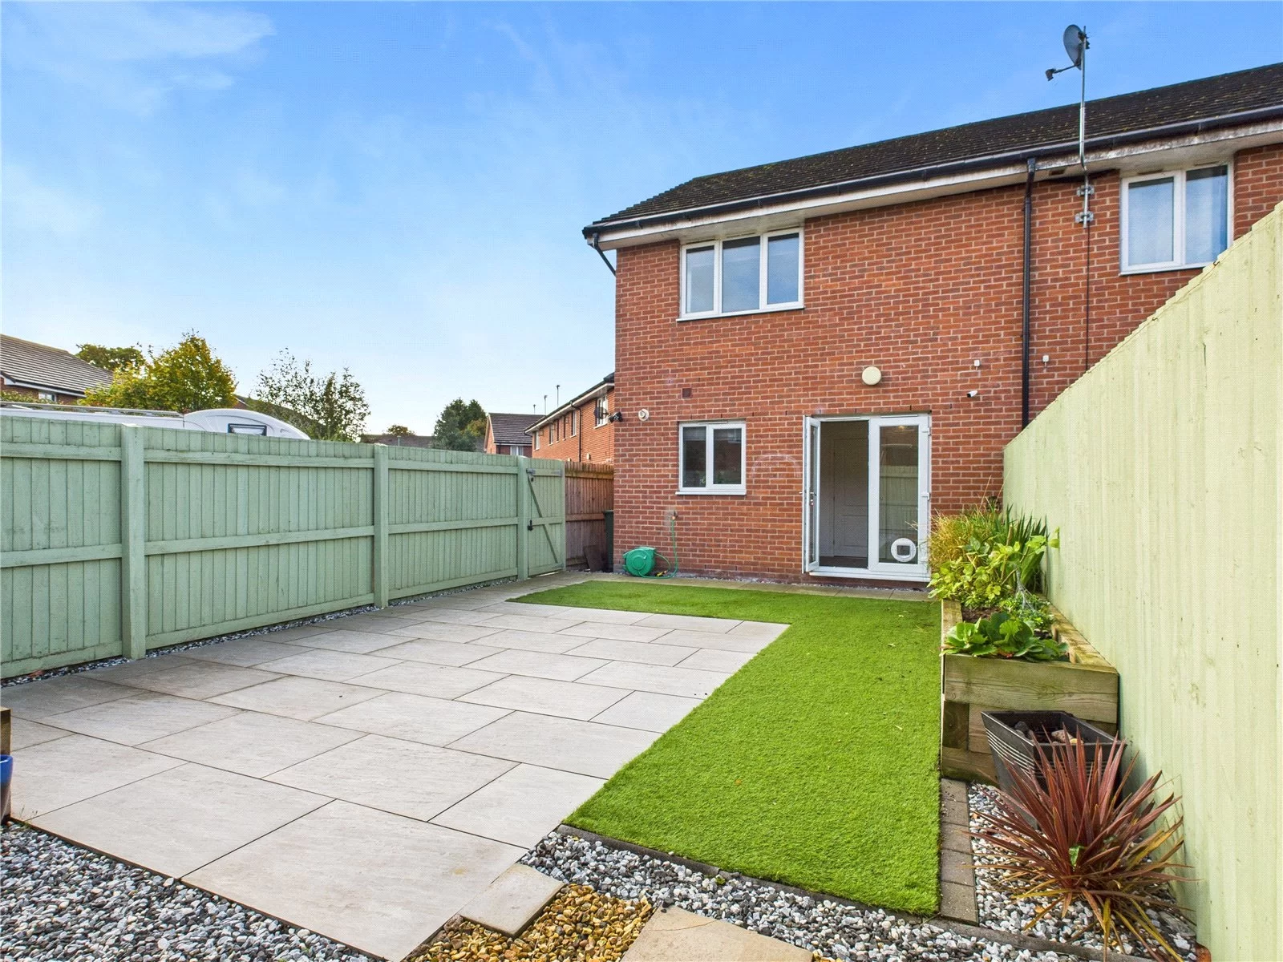
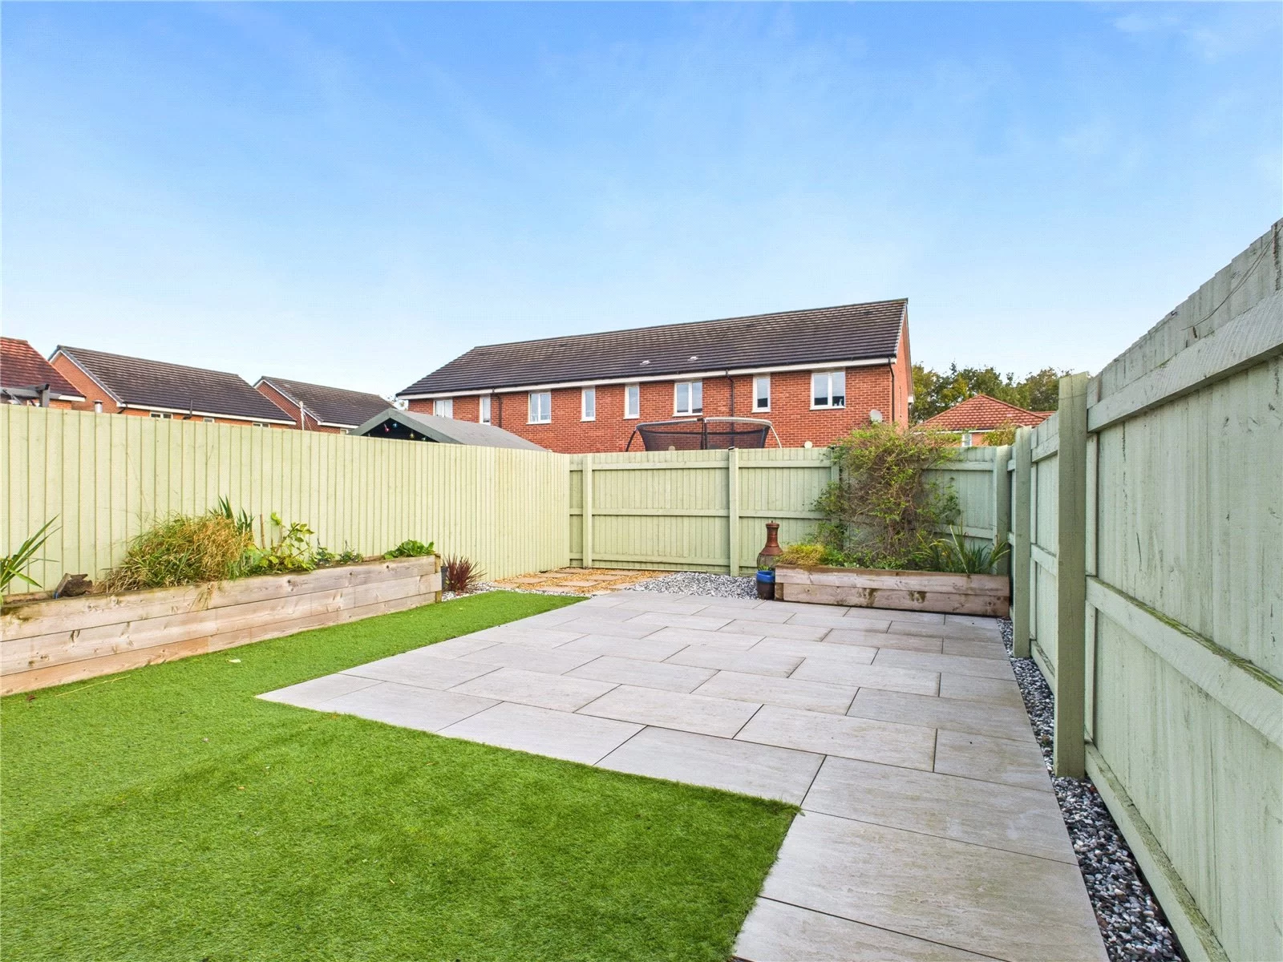
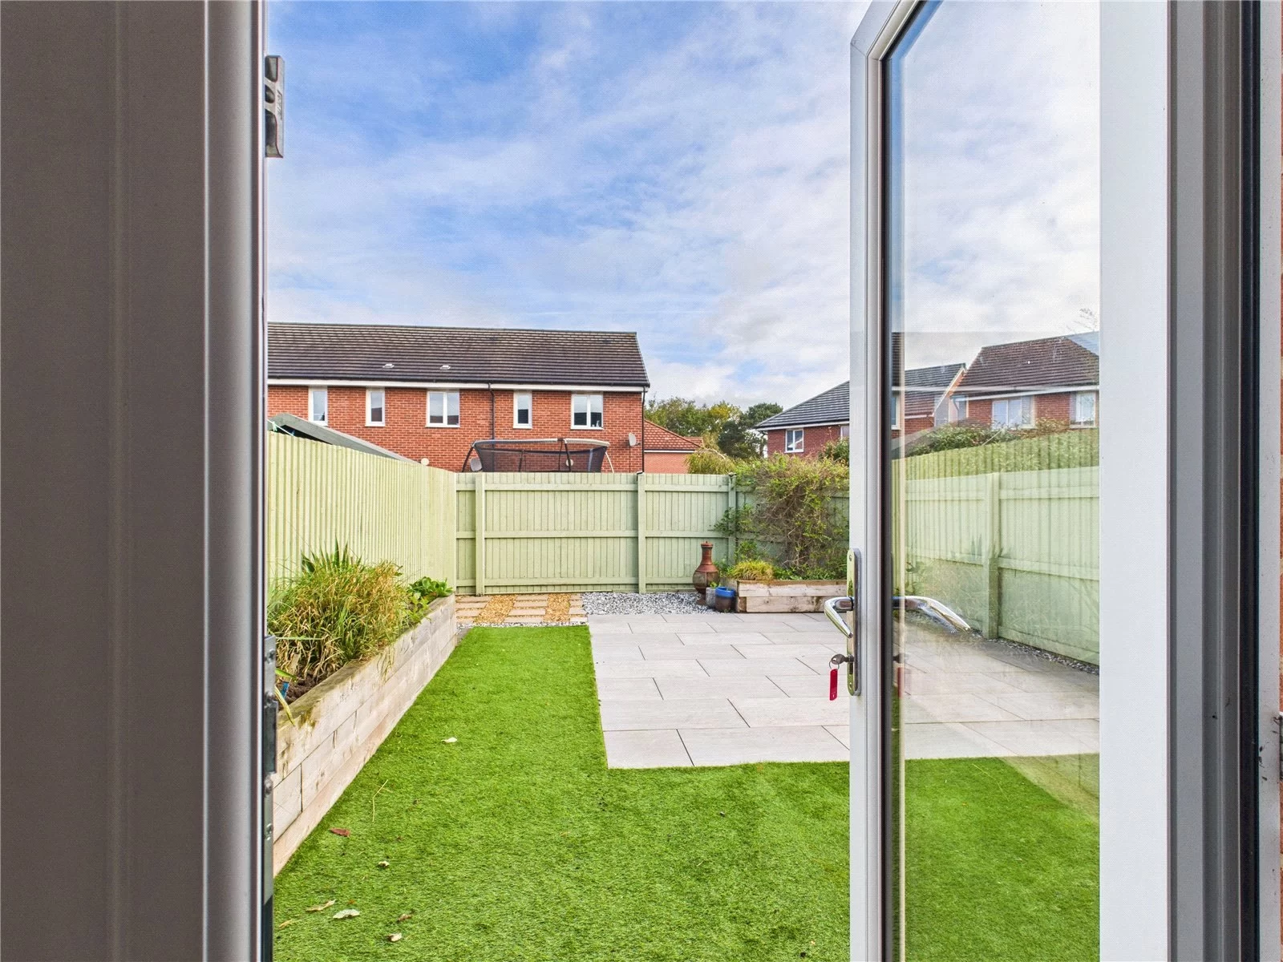
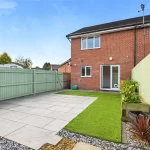
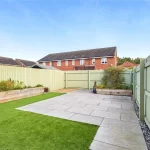
Rear Gardens
A very attractive rear garden with paved patio area, artificial grass lawn and raised flower bed borders, side access gate providing access to parking spaces.
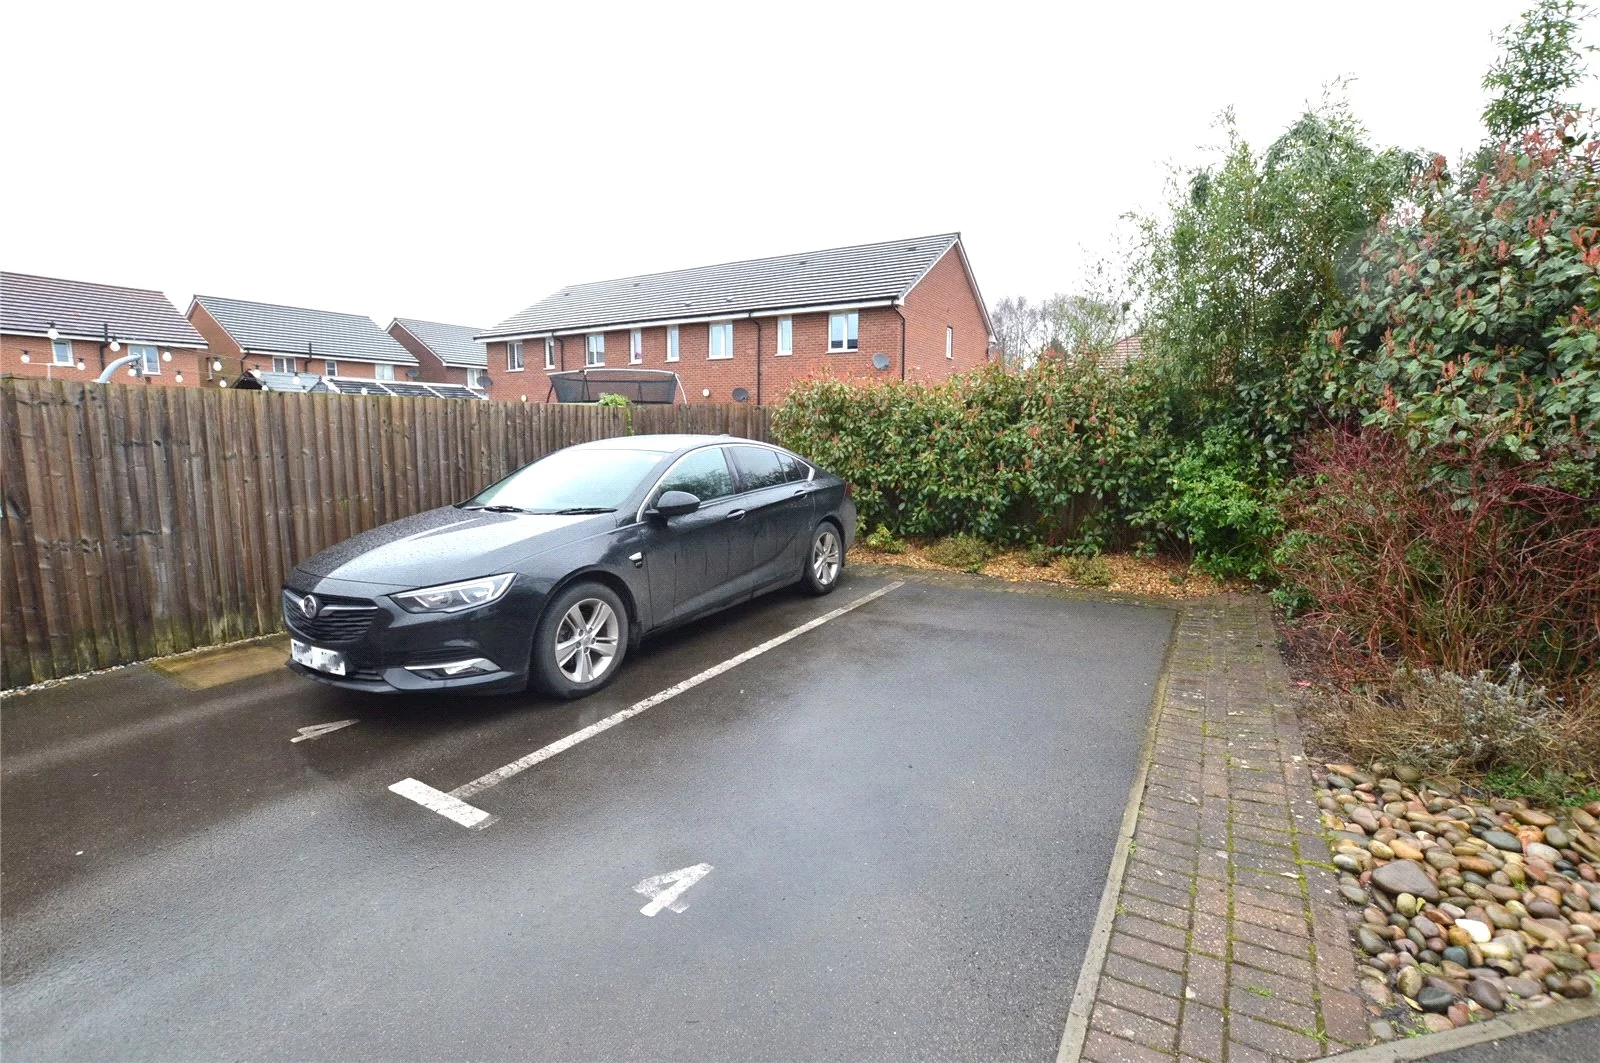
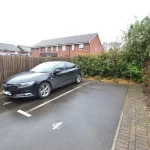
Allocated Parking
Located to the rear and side of the property, two allocated parking spaces.
Front Garden
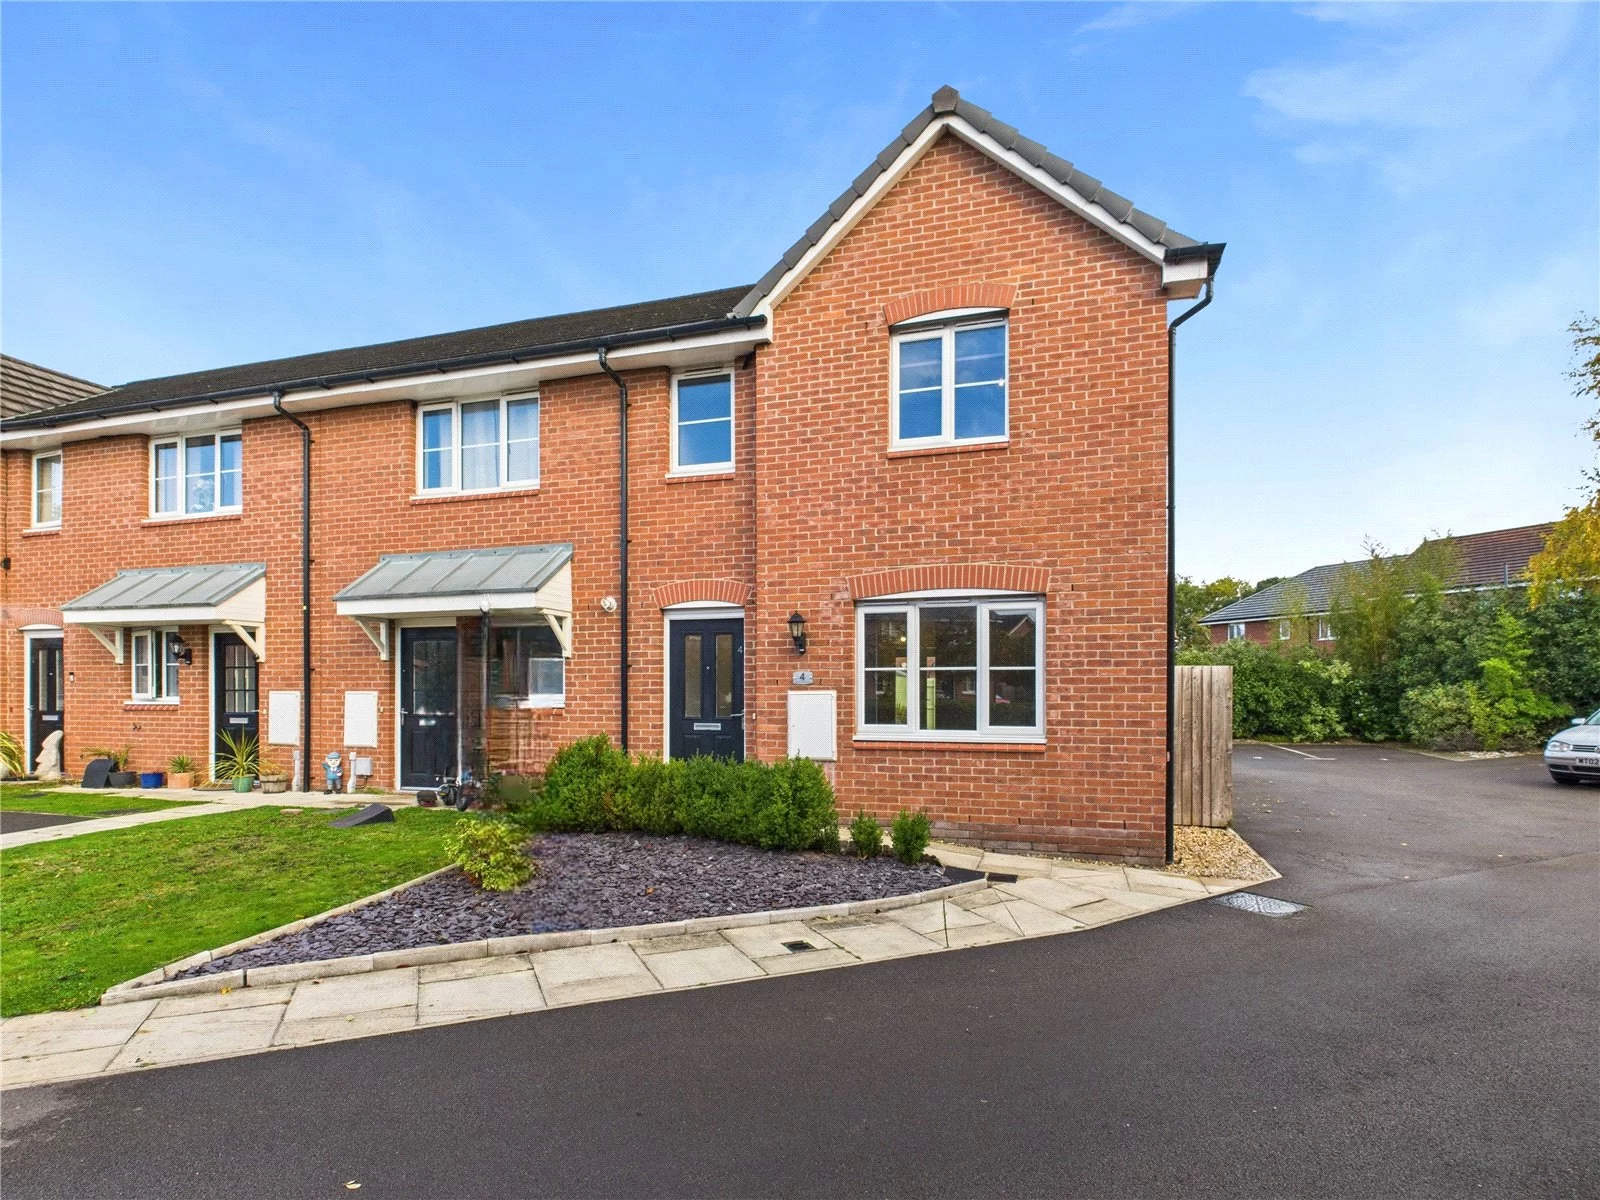
With slate flower bed
parking
Array
(
)


outside_space
Array
(
)


property_feature
Array
(
)


property_type
Array
(
    [0] => End of Terrace House
)
If you have a question about this property, please contact the team below with your enquiry, we would love to help! If you are looking to make book a viewing, please click on the button below.