Your Property
Property Summary
Full Details
SHARED OWNERSHIP
You are buying a 75% Share of this property for £187,500
ADDITIONAL MONTHLY OUTGOINGS
Rent - £116.08 pcm
Management Fee - £6.64 pcm
Buildings Insurance - £28.44 pcm
Assurance Fee - £3.32 pcm
Third Party Management Fee - £12.52 pcm
THE LEASE
Lease: Term: 125 years from 30 April 2019
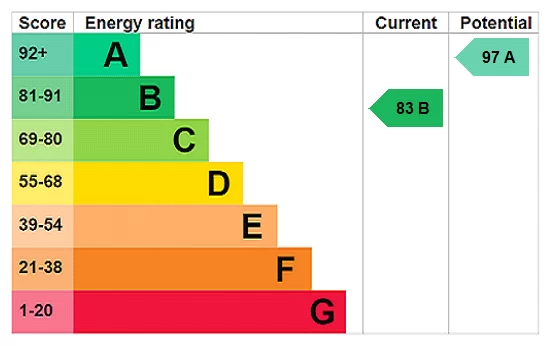
EPC: GRADE B
LOCAL OCCUPANCY RETRICTION
You will be required to complete a local occupancy form when submitting offer.
Category A: Currently lives or has lived within the administrative area of Cheshire East Council and has done so for 6 out of the last 12 months or 3 out of the last 5 years; or
Category B: Has immediate family (parent, sibling, child or adoptive parent) who are currently living in the administrative area of Cheshire East Council and who has done so for at least 5 years; or
Category C: Has a permanent contract of employment in the administrative area of Cheshire East Council; or
Category D: Is a member of the armed forces or former service personnel (within 5 years of their discharge) or a bereaved spouse or civil partner of a member of the armed forces leaving services family accommodation following the death of their spouse or partner, or a serving or former member of the reserve forces who needs to move because of a serious injury, medical condition or disability sustained as a result of such membership; or
Category E: Has other significant connections to the administrative area of Cheshire East Council such that in the reasonable opinion of the HM, they should be eligible for Affordable Housing within the administrative area of Cheshire East Council.
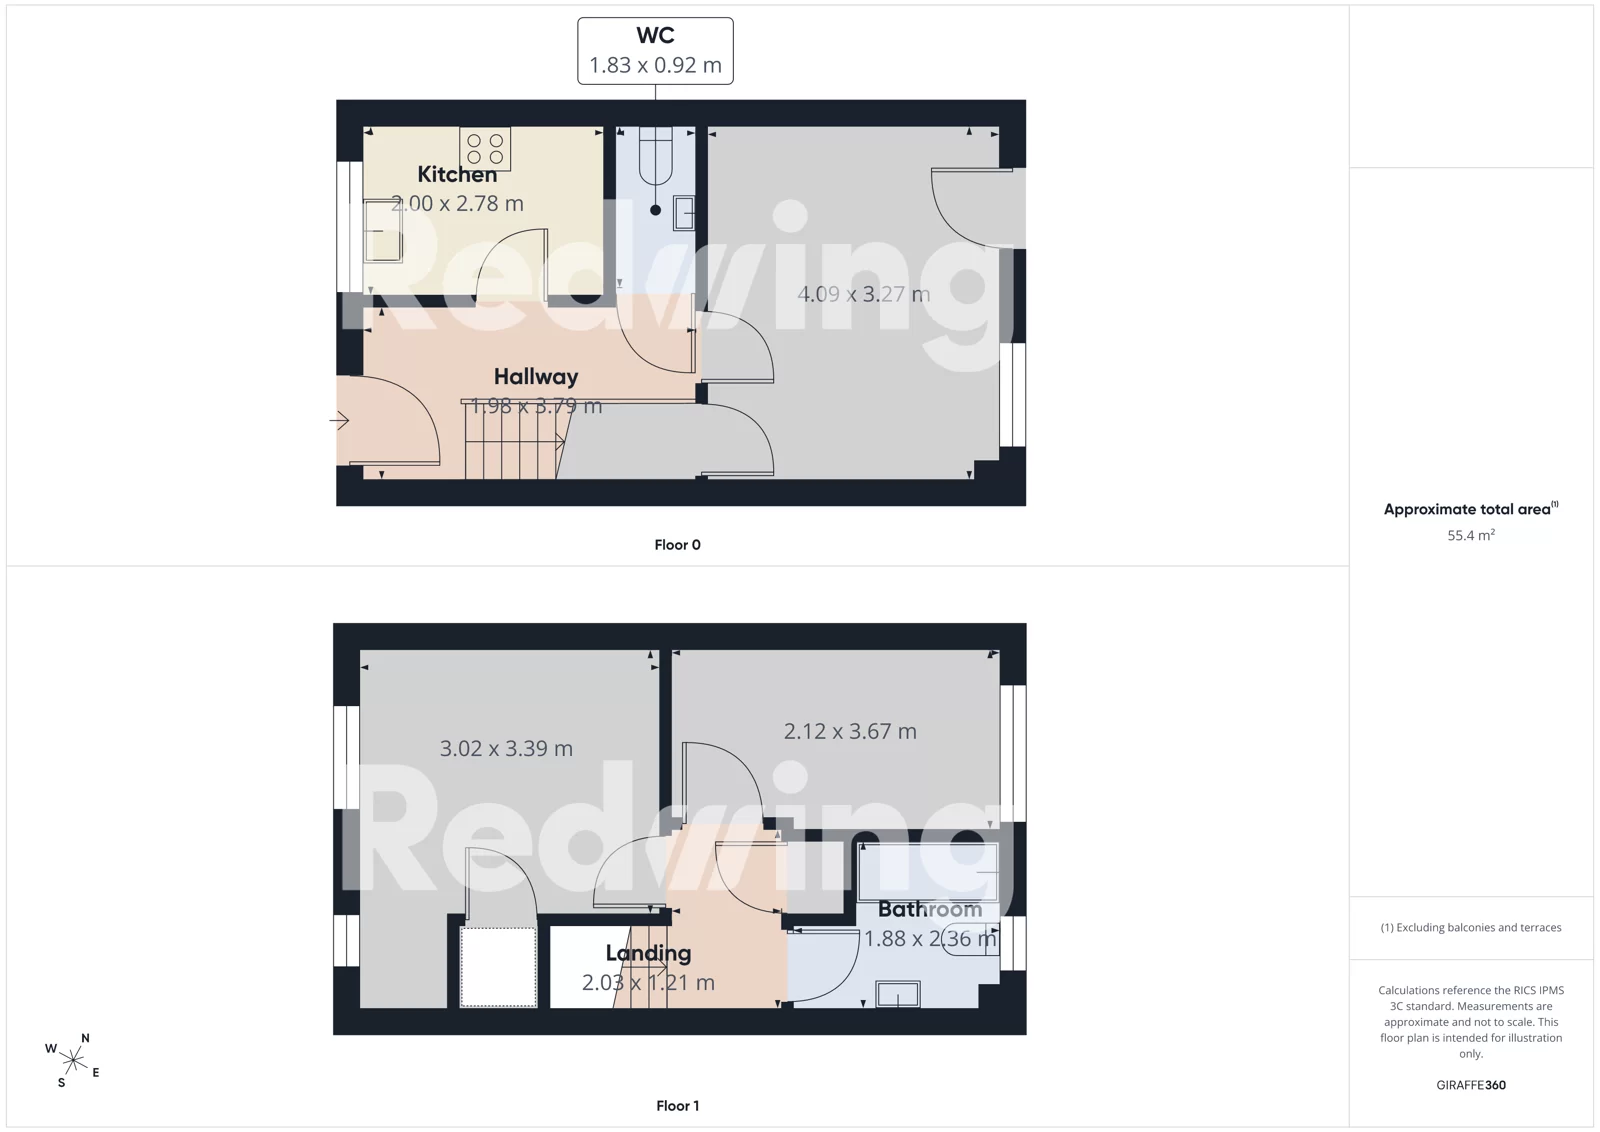
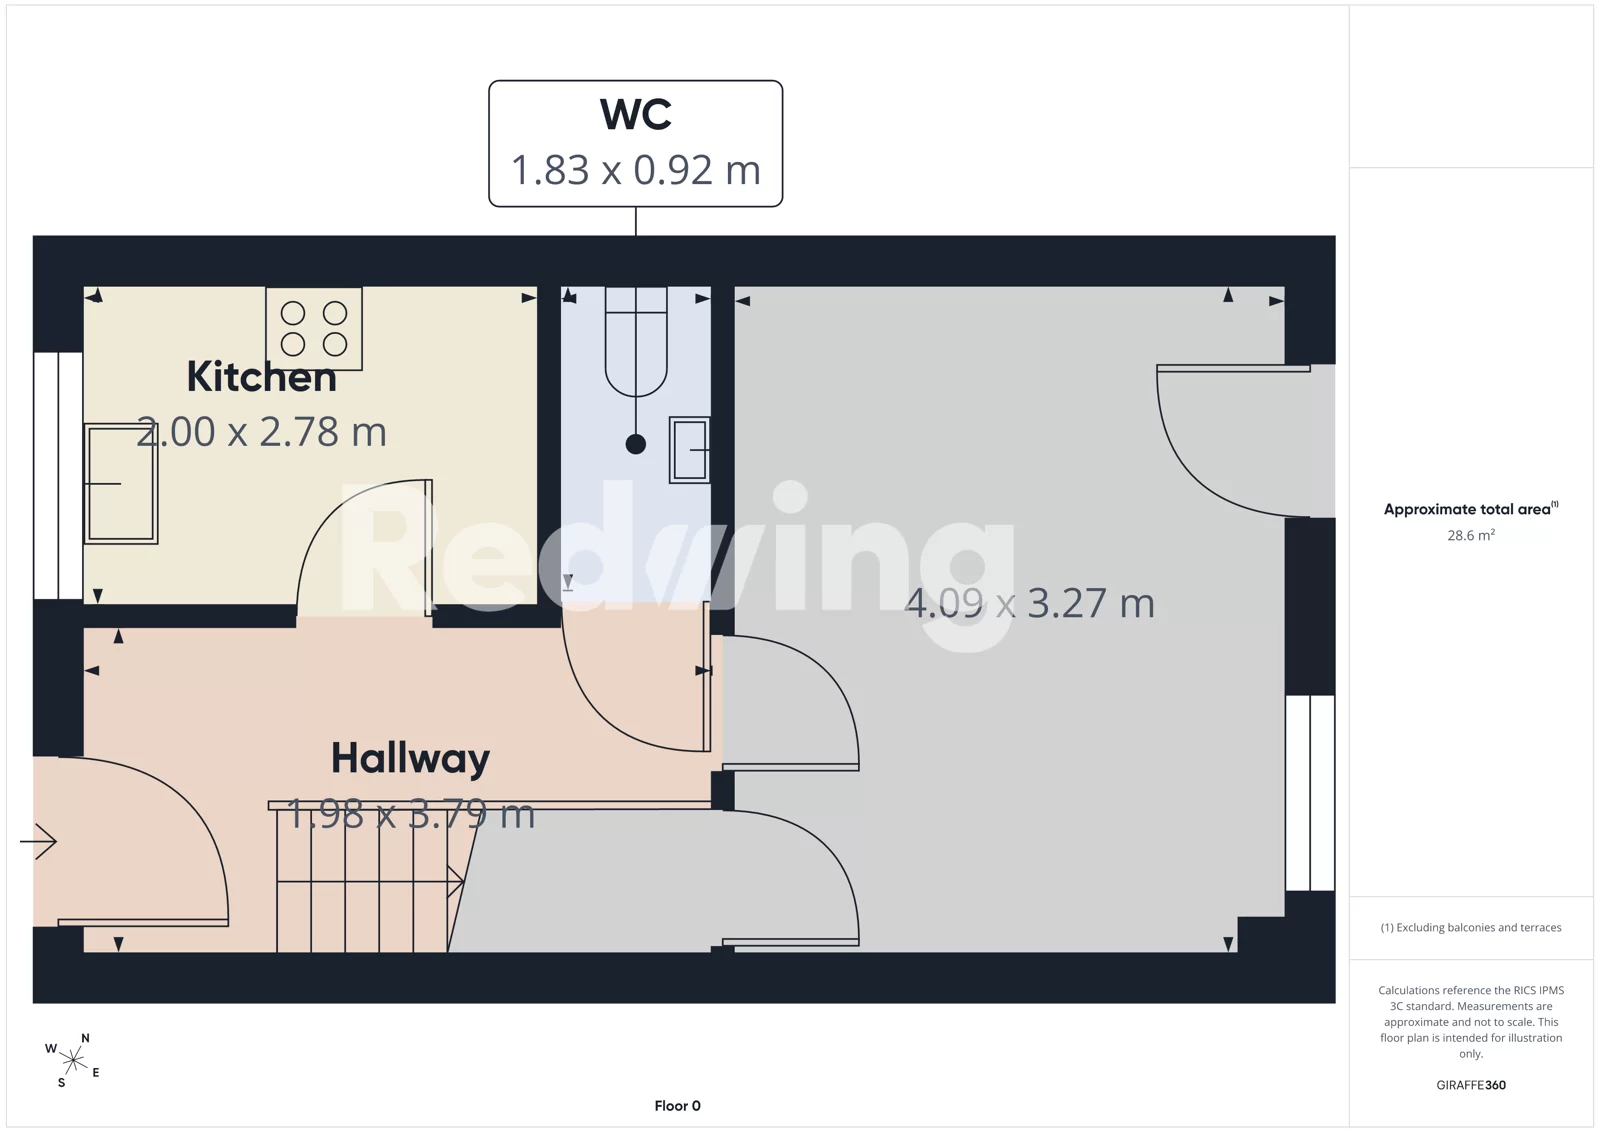
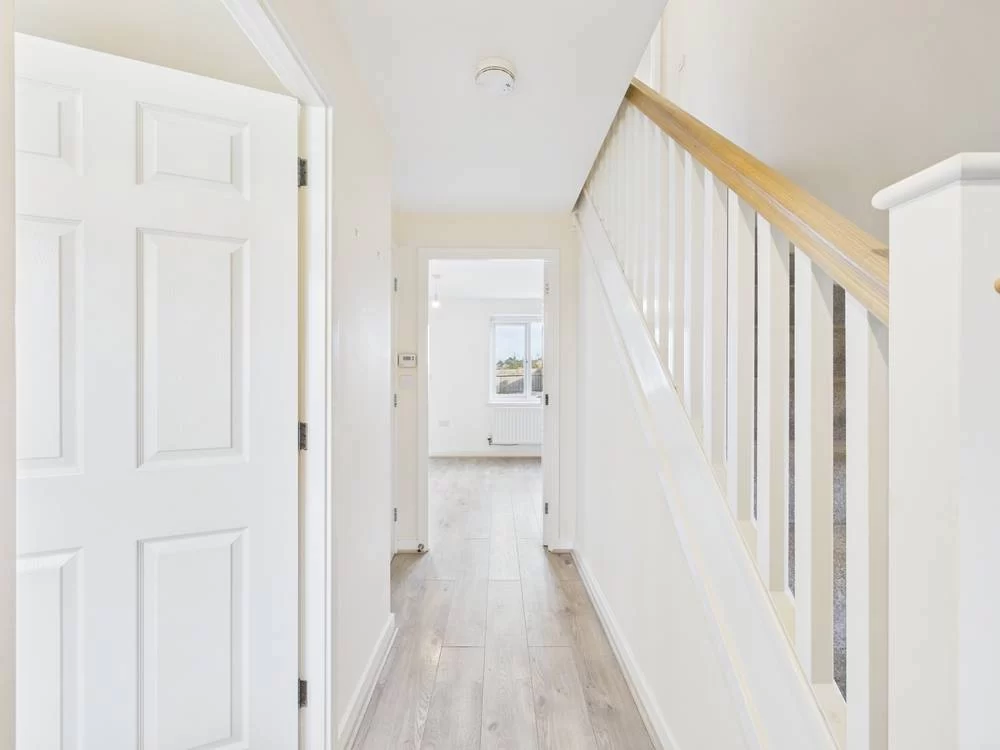
Entrance Hall 3.85m x 2.01m
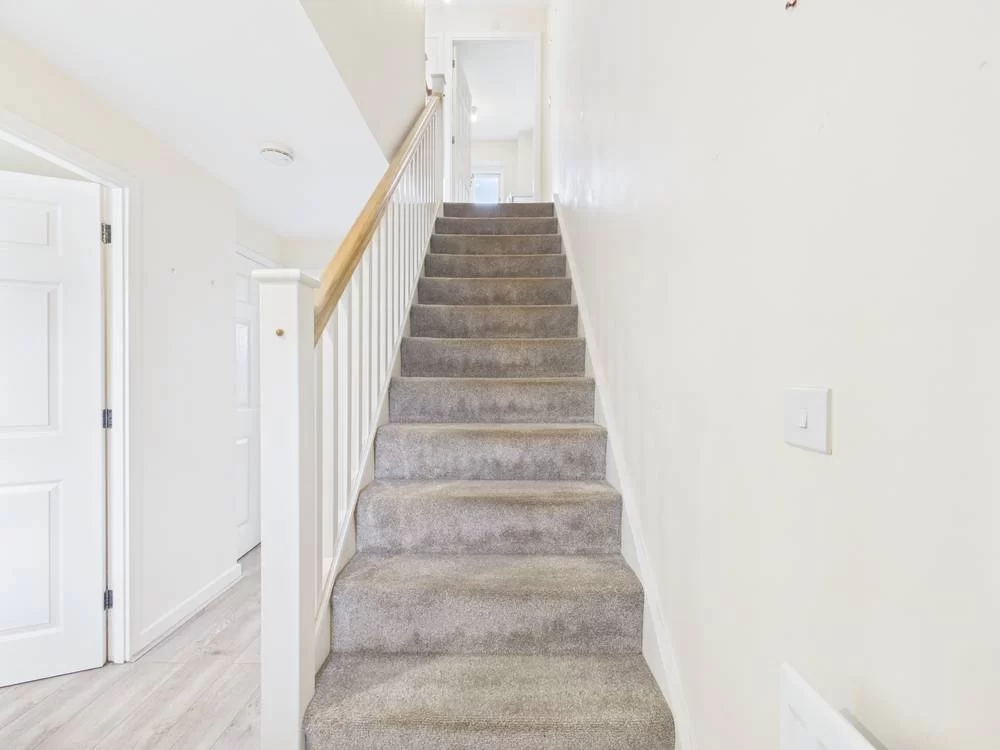
With wood effect flooring, radiator, staircase to the first floor.
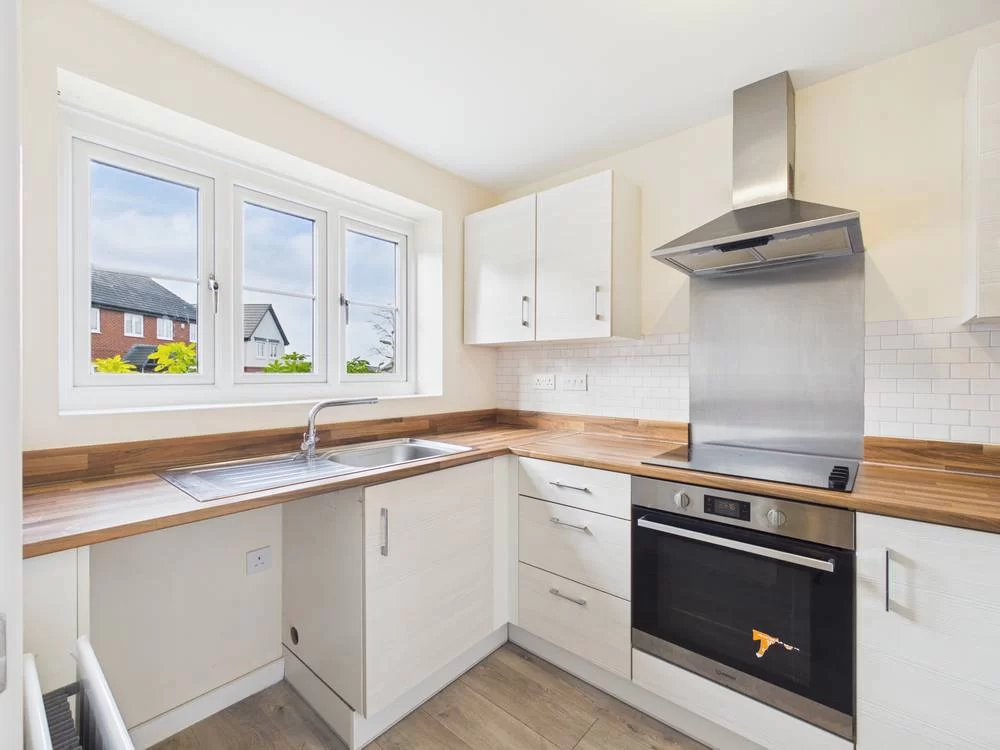
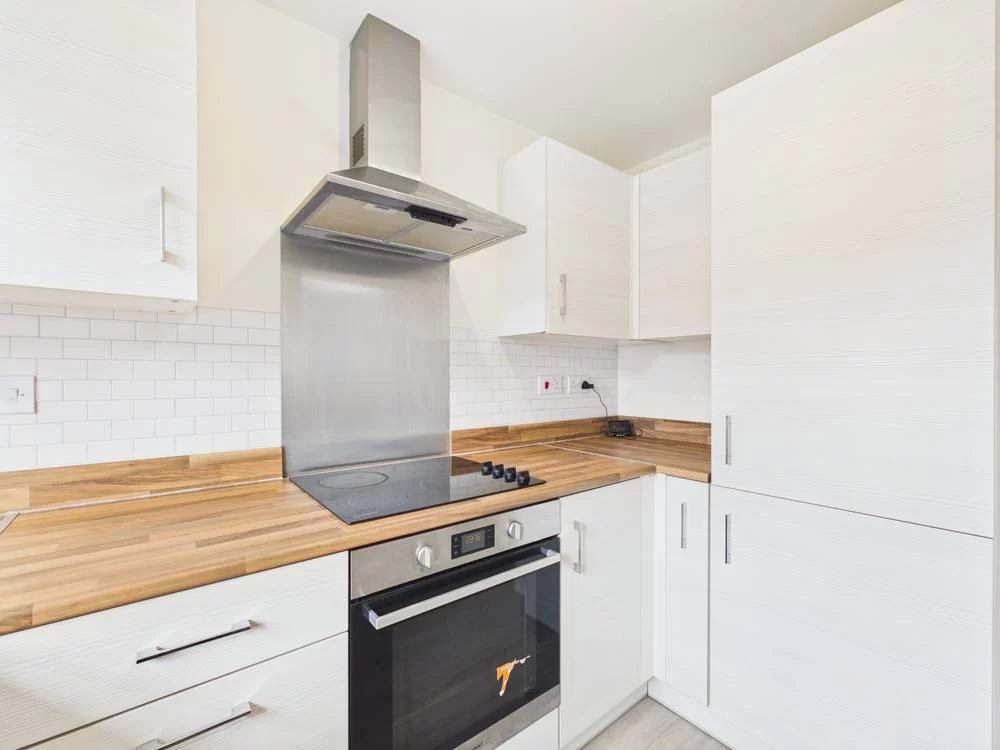
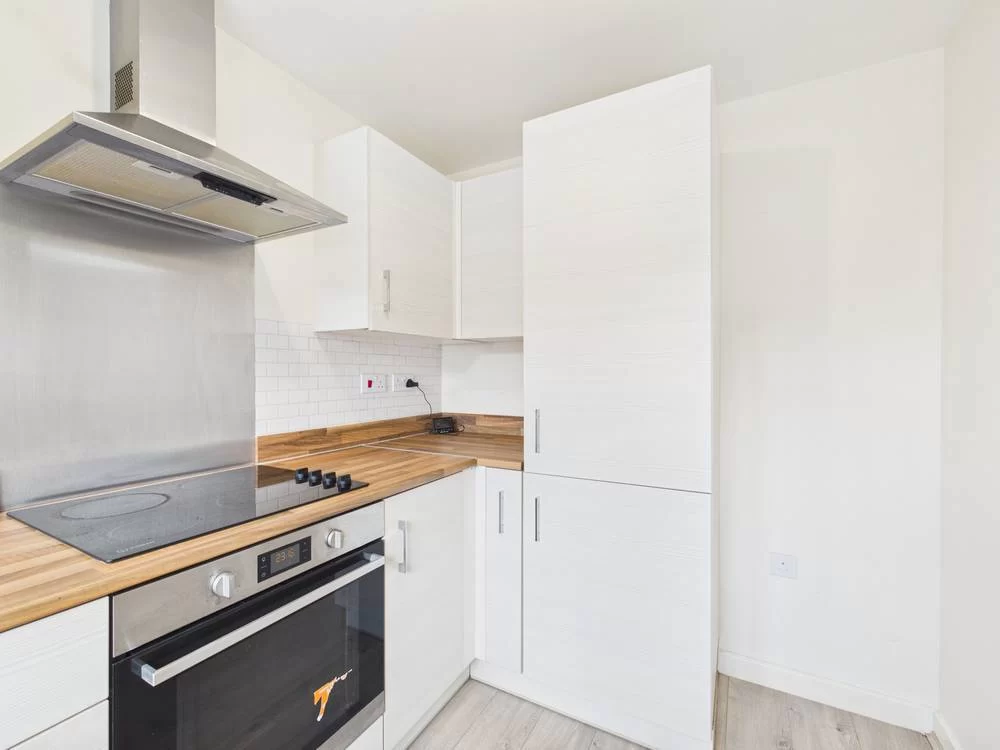
Kitchen 2.04m x 2.83m
Fitted with a good selection of matching wall and base units with complementary timber effect working surface with upstand, built in hob, oven and extractor hood, inset sink unit and mixer tap, double glazed window, radiator.
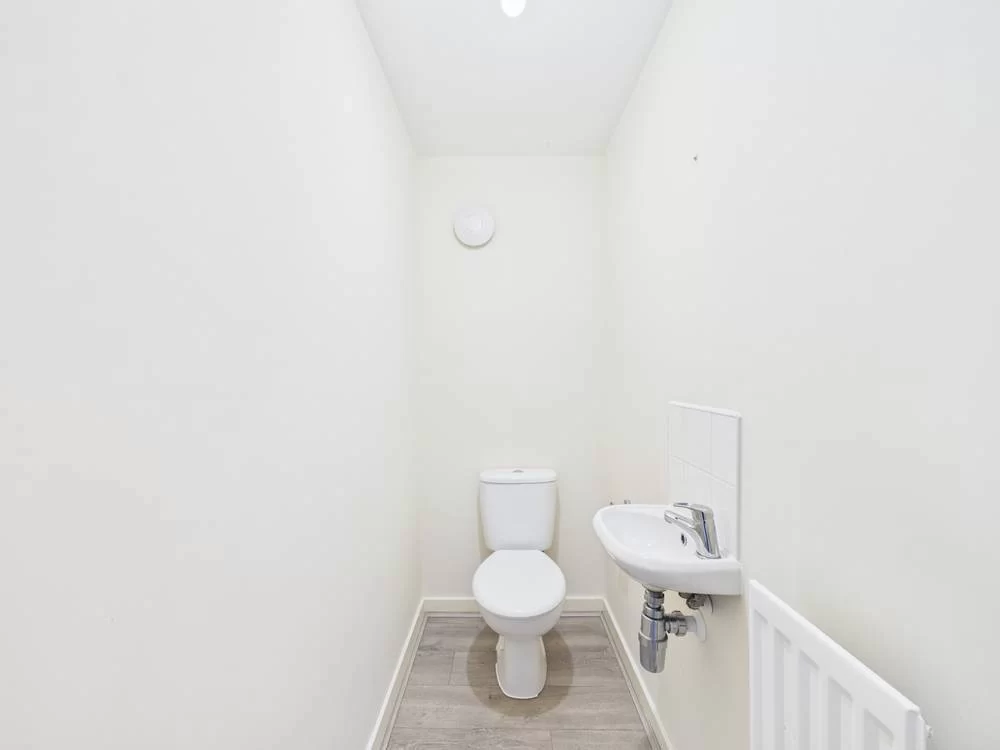
Cloakroom/WC 1.86m x 0.93m
With WC, wash hand basin with tiled splashback, radiator, extractor.
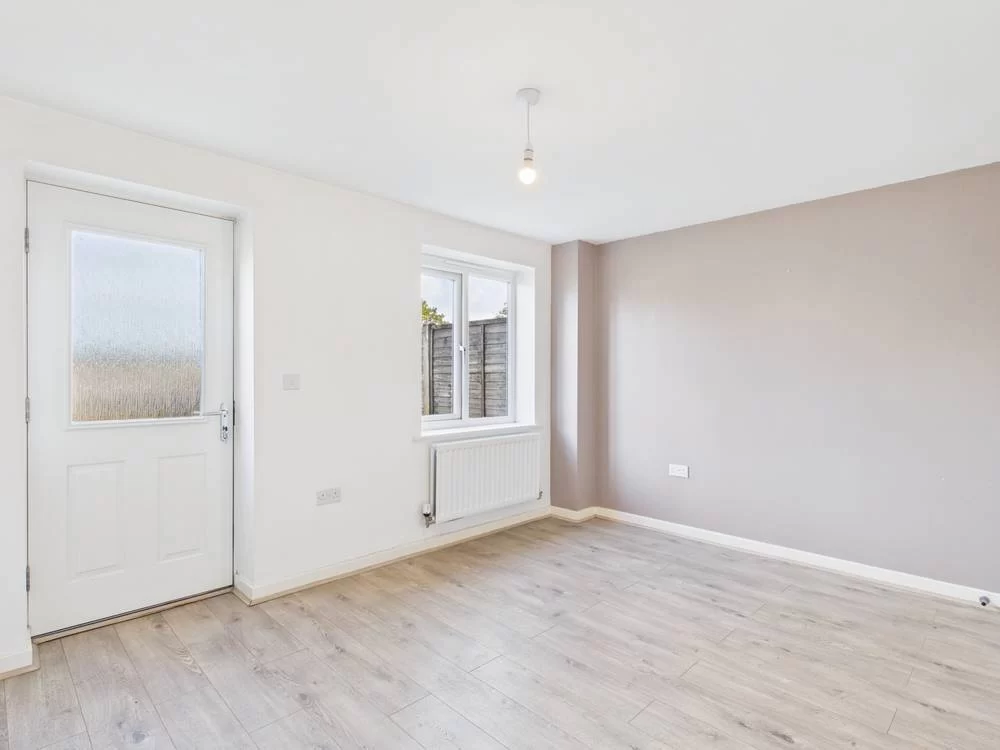
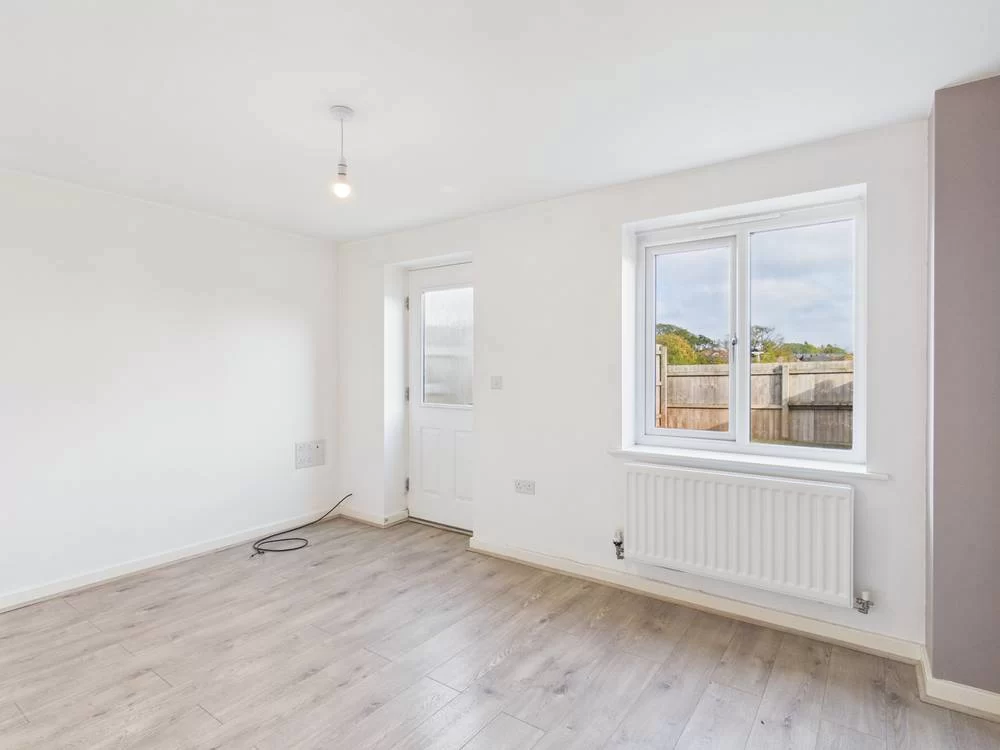
Lounge/Diner 3.31m x 4.12m
With wood effect flooring, double glazed window and door providing access to the rear garden, radiator, understairs cupboard.
Staircase To The first Floor Landing
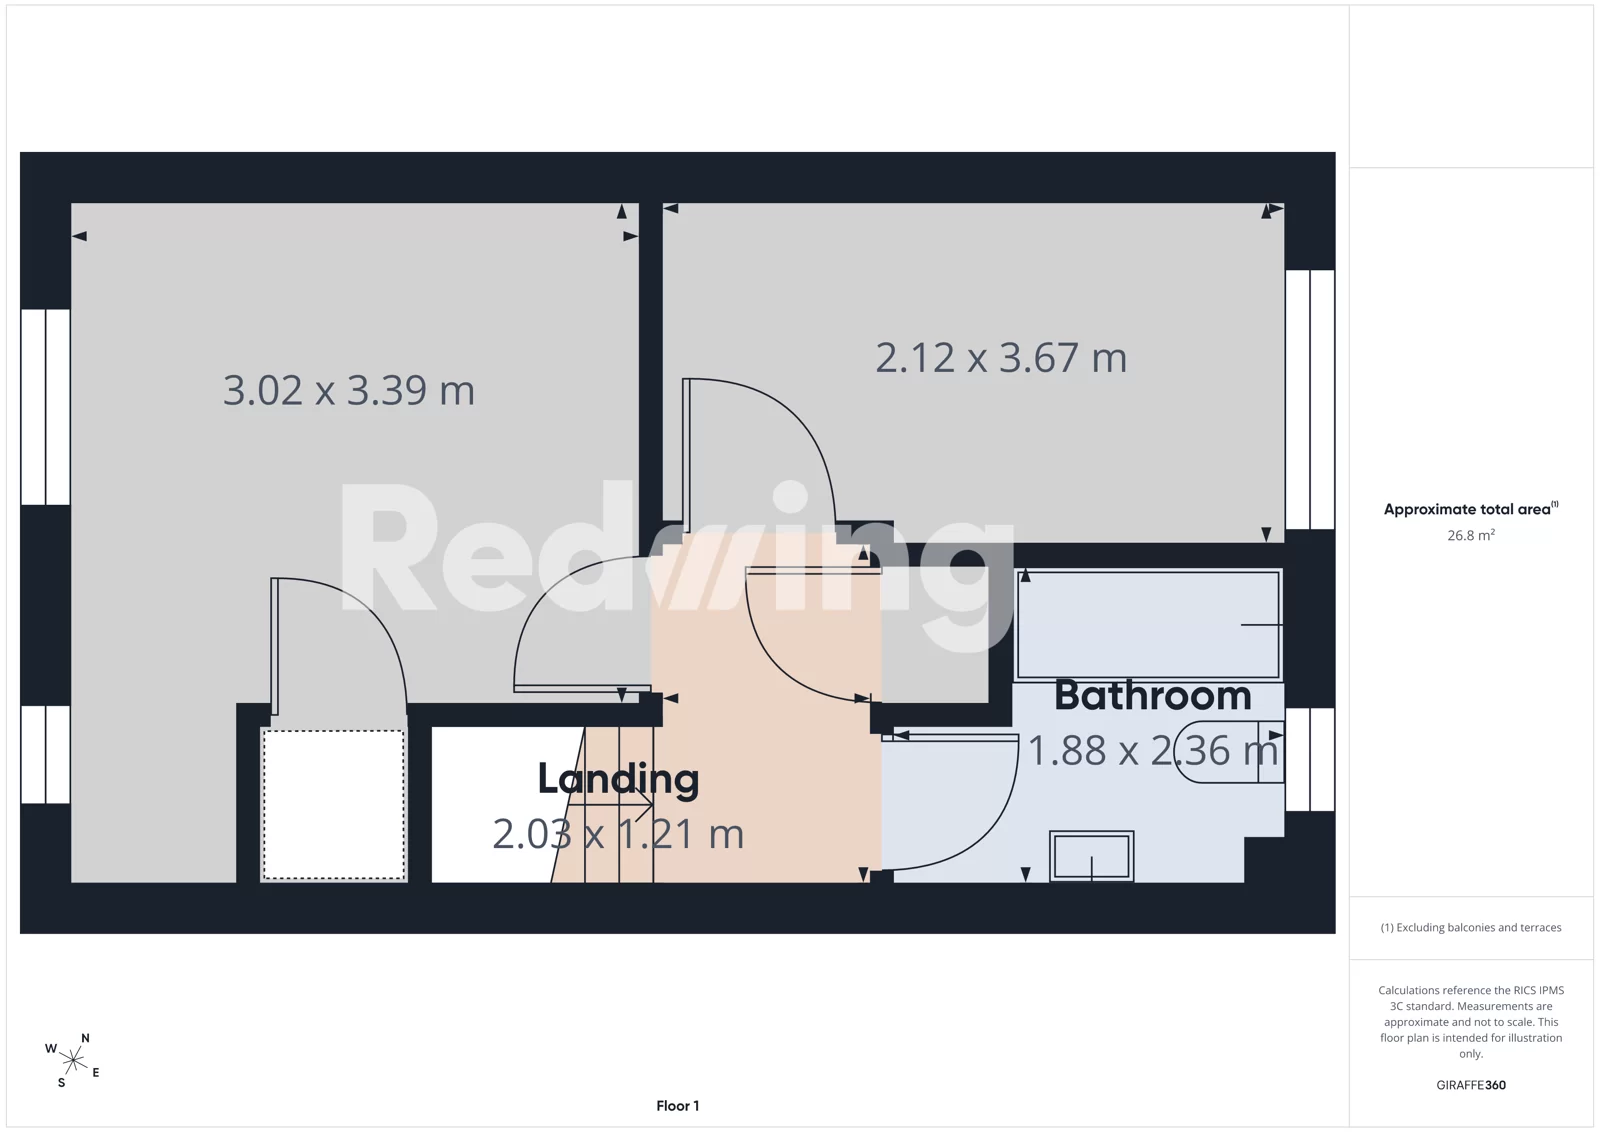
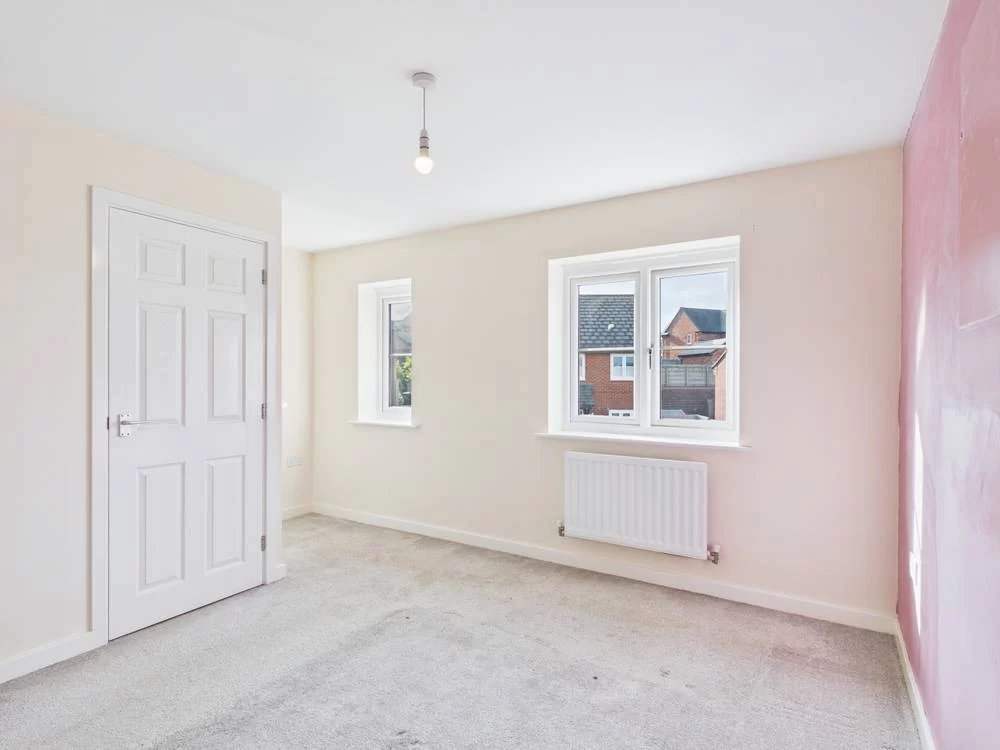
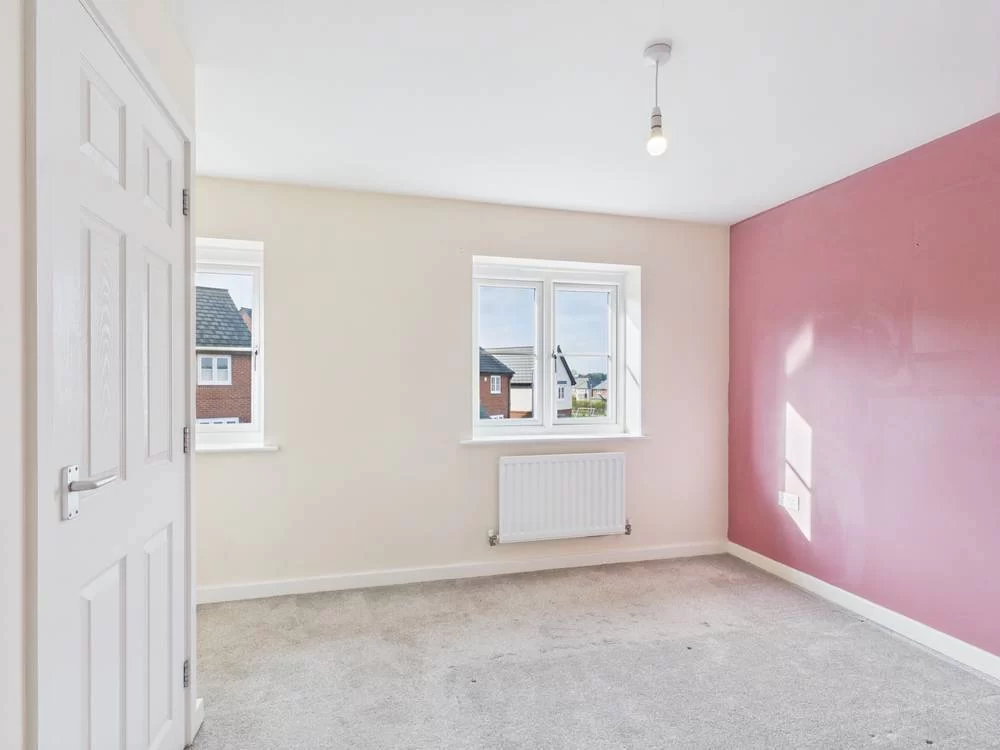
Bedroom 1 4.19m x 3.44m narrowing to 1.10m
Two double glazed windows to front, built in airing cupboard, radiator.
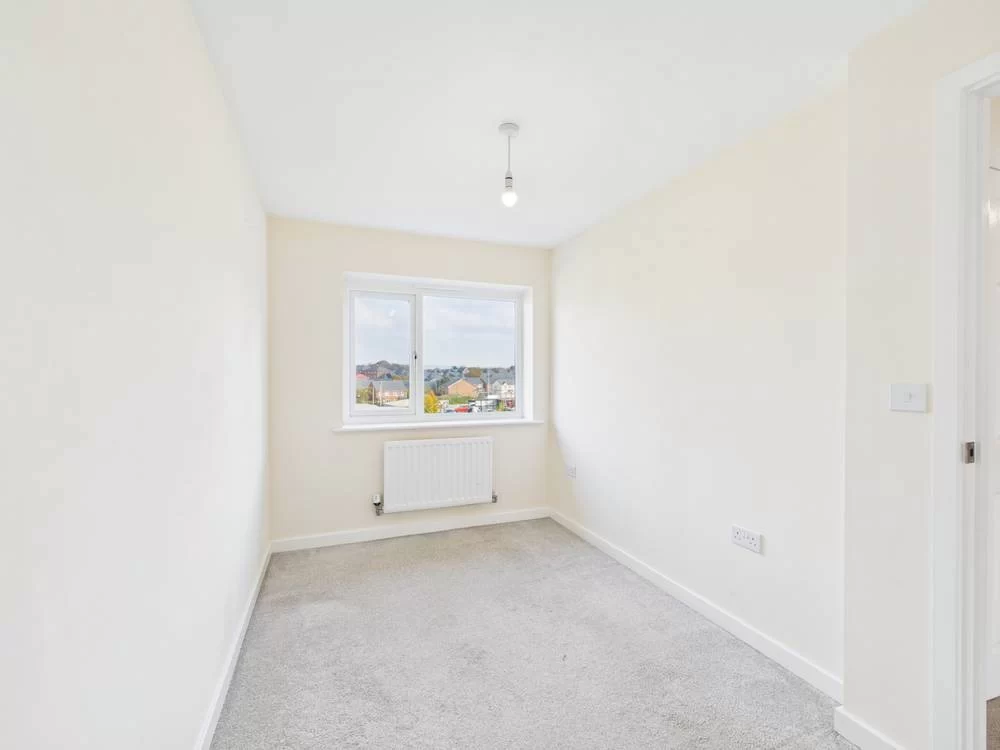
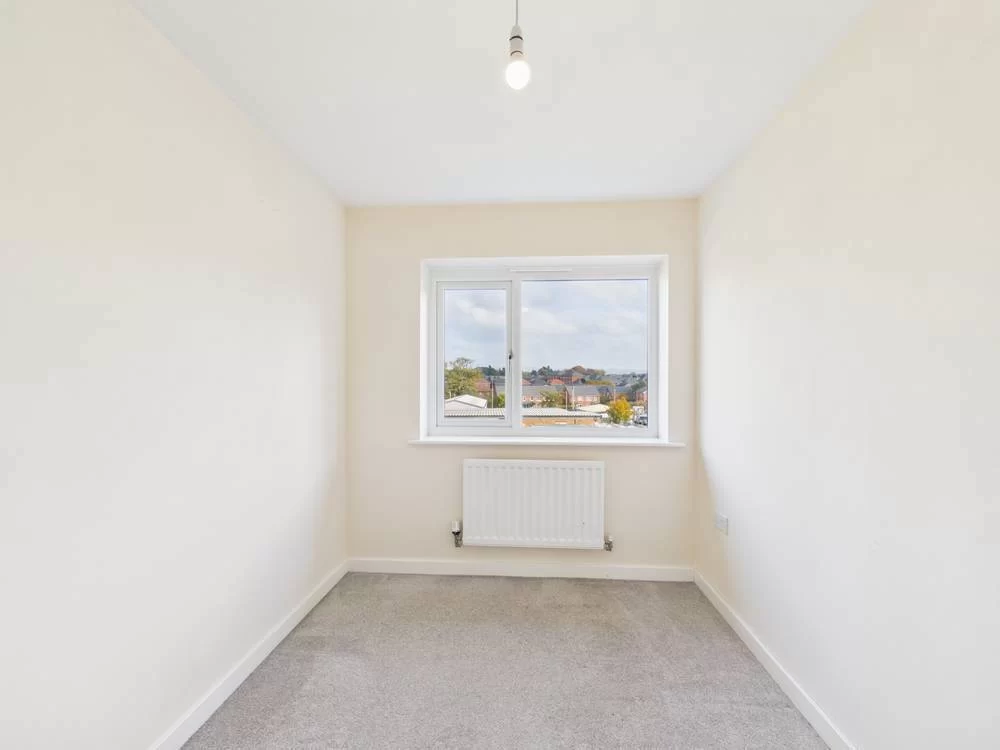
Bedroom 2 3.71m x 1.99m
Double glazed window, radiator.
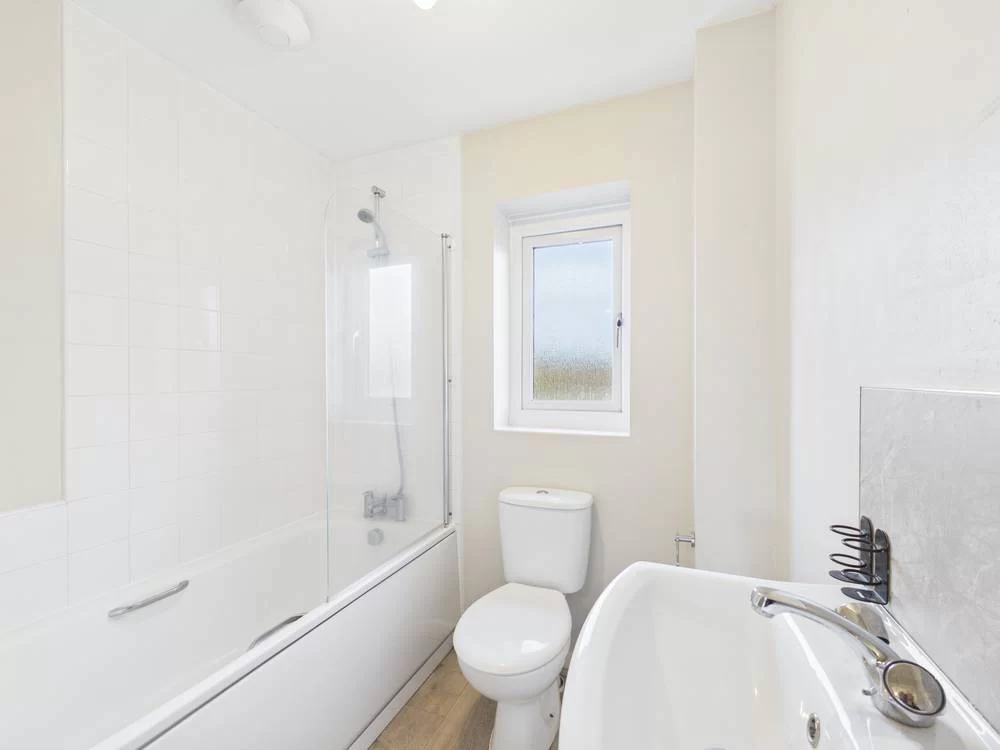
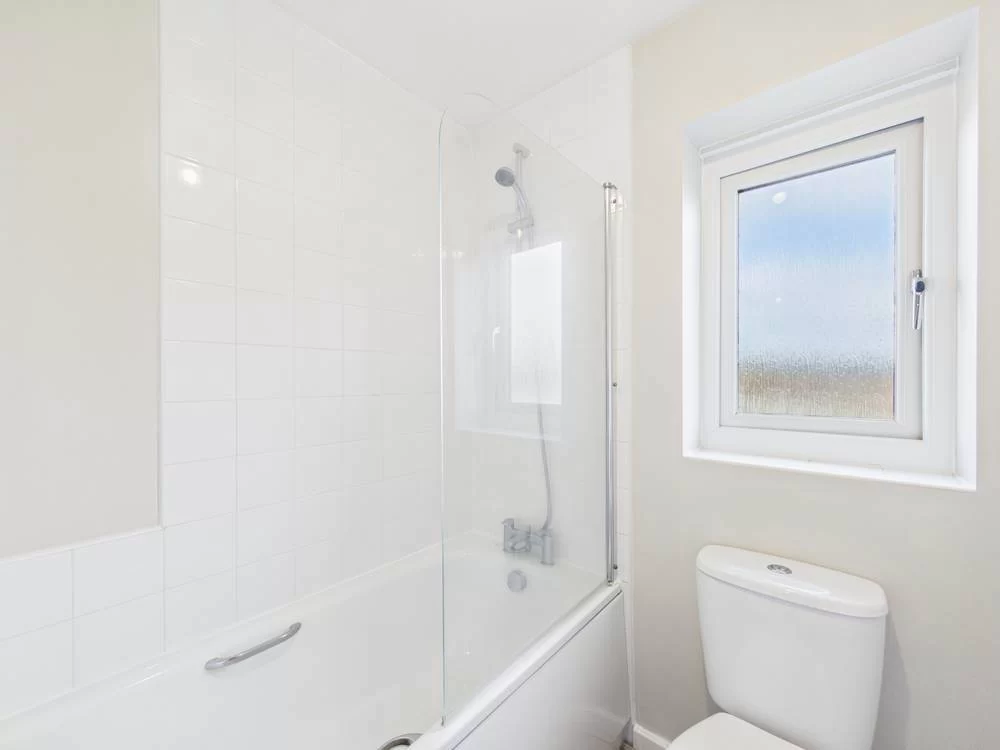
Bathroom 2.41m x 1.91m into recess
Fitted white suite with panelled bath, mixer tap and shower attachment, glazed shower screen, wash hand basin with vanity base unit, mixer tap and tiled splashback, WC, radiator, extractor.
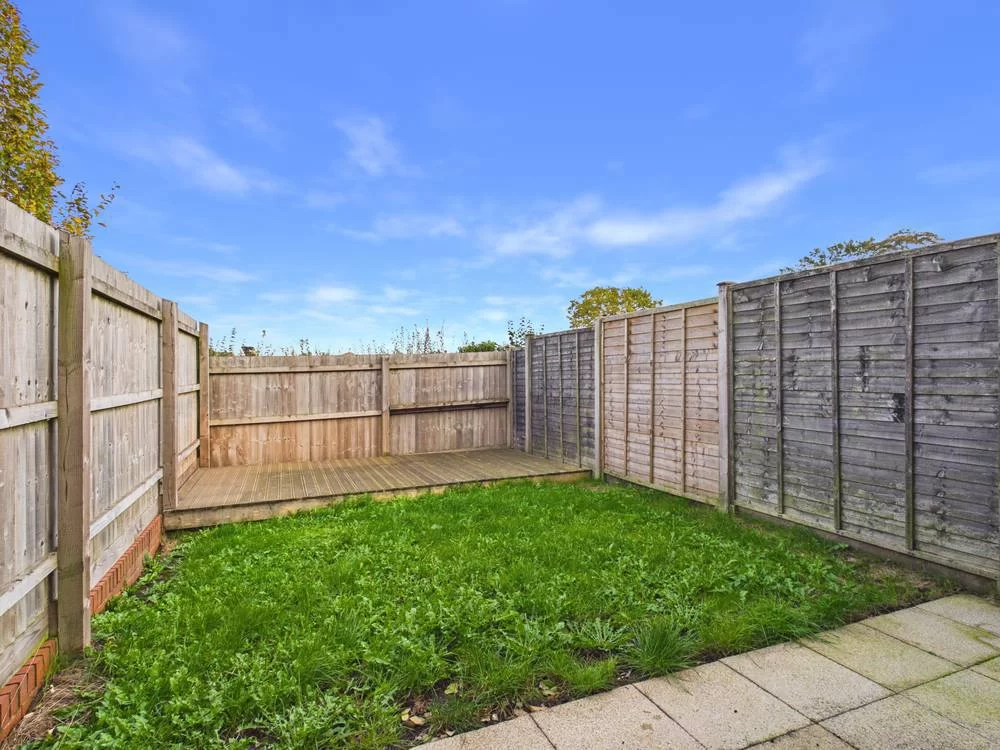
Rear Garden
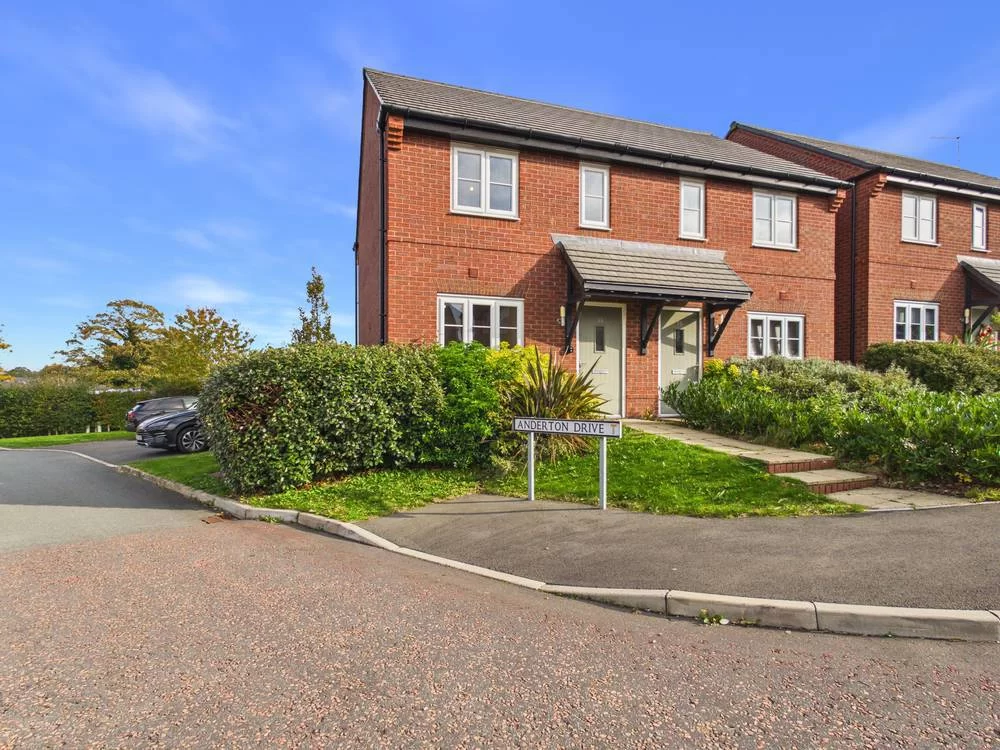
Paved patio and lawned area, raised decked area, side access gate.
Front Garden
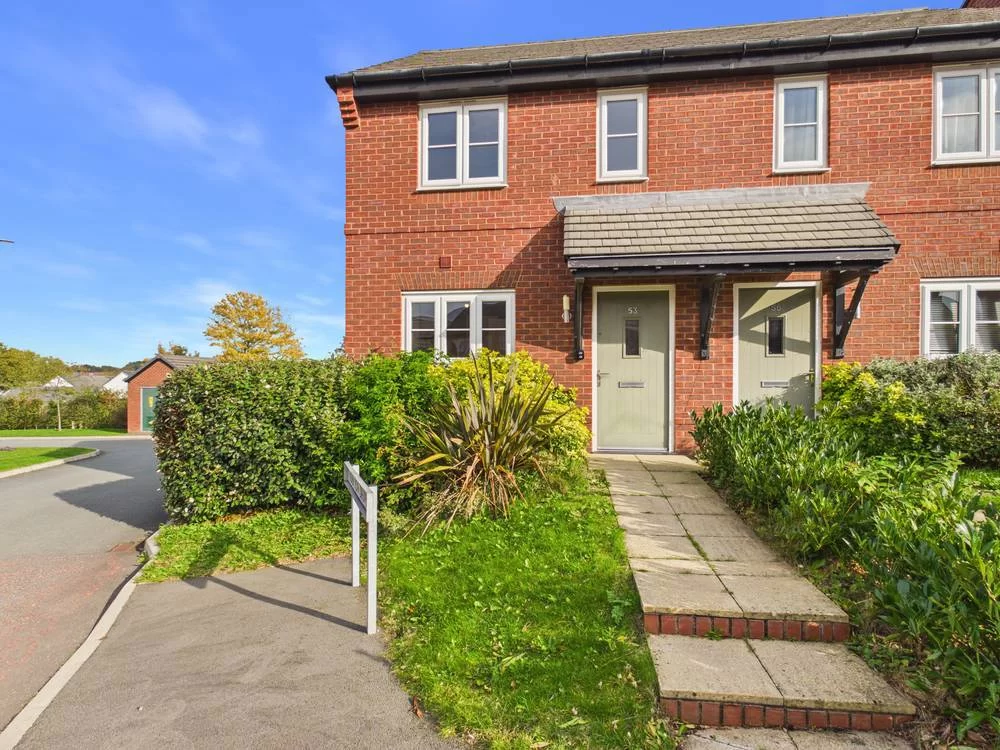
Planted section to front
Parking Space
Two allocated parking spaces to side.
Floorplans
EPCs
Virtual Tours
Can I Afford This Property?
Monthly Costs:
Interested In This Property?
Speak to the team at Redwing for more information on this property. Our agents would be delighted to provide more information and even help to arrange a viewing.